
Kitchen Plumbing Remodeling in Andover, MA
A lot of Andover kitchens still run on plumbing that was sized for a smaller sink and a gas range from decades ago. When you move an island, add a pot filler, or bring in a bigger fridge with a water line, that old rough-in usually cannot keep up. We rework the water, gas, and drain lines behind the walls so the finished kitchen actually functions the way the design calls for.
Kitchen Plumbing Remodeling in Andover
Andover sits at the western edge of the area we cover out of Salem, so we are upfront about it: this is not a same-hour response town for us. What it is, though, is a town with real remodel demand, and Chris has done enough of this work here to know the patterns block by block. Whether you are gutting a kitchen in a Colonial near the center or updating a 1980s addition off River Road, the plumbing behind the cabinets needs to be planned before the countertop template ever happens.
What Andover Homes Typically Have
Andover’s housing stock is a mix. There is older, well-built historic stock close to the center, a good amount of substantial post-war construction, and newer custom homes on the outer edges of town. That mix means the plumbing behind a kitchen wall is genuinely different from house to house.
Heat is often steam or hot water boilers in the older homes, sometimes original to the house and running past their efficient service life. Gas is available on most streets in town, but there are pockets, especially further out, still running on oil or propane, and that changes what is possible for a gas range or a tankless unit tied into the kitchen renovation. Most of Andover is on town water, but there are properties on private wells, particularly on larger lots, and if you are on well water a filtration or softening conversation belongs in the remodel plan, not tacked on after the fact.
What the Work Involves
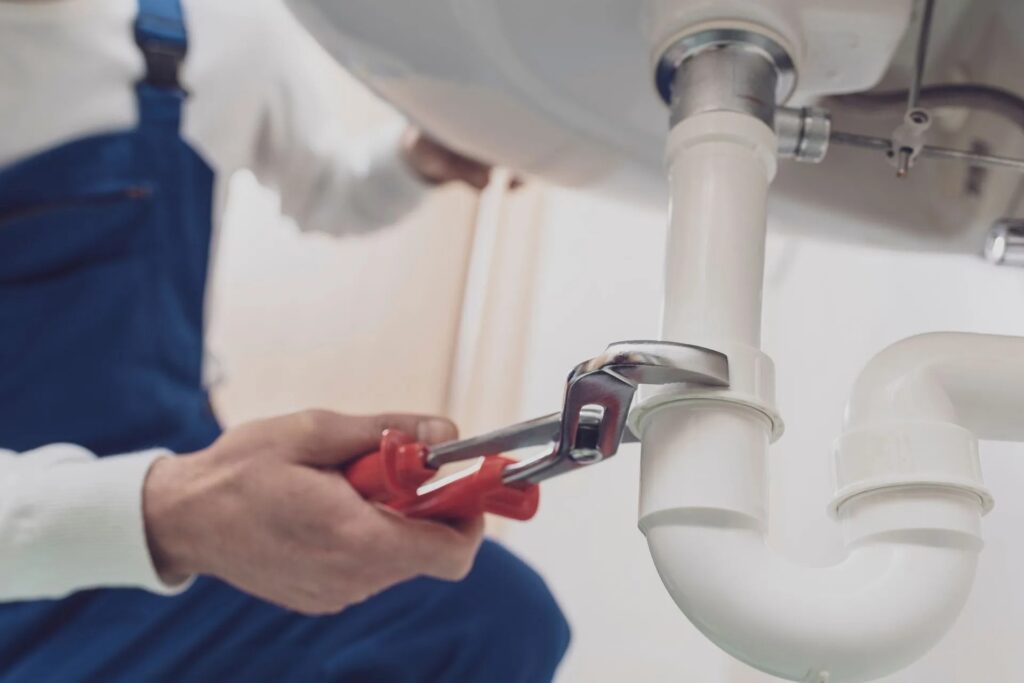
Kitchen plumbing remodeling is more than swapping a faucet. Once the old cabinets come out, we typically find galvanized or old copper supply lines that need to be replaced with PEX or new copper, drain lines that were never vented correctly for a garbage disposal or double bowl sink, and gas lines sized for a smaller appliance than what is going back in.
If the plan includes a gas range or a pot filler, we run the sizing math on the branch line, often needing to step up to 3/4 inch black iron or CSST depending on BTU load and run length. A refrigerator water line gets tapped off the nearest cold supply with a saddle-free tee, not a self-piercing valve that fails in five years. Dishwasher and sink drains get reworked to meet code venting, usually an air admittance valve where a full vent stack is not practical. If the remodel touches a wall shared with the boiler room, we will also look at whether the water heater or boiler needs attention while the walls are open, since that is the cheapest time to do it.
Expect the kitchen to be without a working sink for the stretch of the rough-in, usually a day or two depending on scope, with water and gas shut down in short windows rather than the whole project.
Repair or Replace
Not every kitchen remodel needs all-new plumbing. If your supply lines are copper in good shape and the drain configuration already meets code, we will tell you to keep them and put the budget into the fixtures and layout instead. Where we push for replacement is old galvanized pipe, which is corroding from the inside whether or not it is leaking yet, and any gas line that is undersized for what you are putting back in. Chris has walked into plenty of Andover kitchens where the existing rough-in was fine and the homeowner had been told they needed a full re-pipe. We say so when that is the case. It is also the reason people call us back for the next project.
What It Costs
Cost depends on how much of the existing plumbing can stay and how much has to move. A straightforward fixture swap with the water and drain lines already in the right place is a small job. Relocating a sink to an island, adding a gas line for a new range, or converting to a garbage disposal with proper venting is a bigger scope. We give you the number after seeing the layout and the appliance specs, not before, because guessing on a remodel wastes your time and ours. Ask Chris for {PRICE} range once you know your cabinet and appliance plan.
How Long It Takes
Most kitchen plumbing rough-in work runs one to three days depending on how much is being relocated versus just replaced in place. Final connections for the sink, dishwasher, and range happen after countertops are set, which is usually a separate short visit. We coordinate timing with your general contractor or cabinet installer so the plumbing schedule does not become the bottleneck on the rest of the job.
Common Questions
Do I need a permit for kitchen plumbing changes in Andover?
Yes. Moving a sink, adding a gas line, or changing drain configuration requires a permit and inspection through the town. We handle the permitting as part of the job.
Can my current gas line handle a new range?
Depends on the BTU rating of the new appliance and the size of your existing branch line. We check this before the range is ordered, not after, since undersized gas lines cause real performance problems.
I'm on well water. Does that affect the remodel?
It can. Well water often needs filtration before it reaches a new refrigerator line or an under-sink RO system, and hardness affects new fixtures over time. We fold that into the plan if it applies to your house.
Will my kitchen be unusable during the work?
The sink and gas line are down during the rough-in and again briefly for final connections, but we schedule around your timeline and coordinate with your contractor so it is not a two-week gap with no water.
Do you replace old galvanized pipe during a kitchen remodel?
Reach Out for Kitchen Plumbing Remodeling
If you are planning a kitchen remodel in Andover and need the plumbing side scoped out, call {PHONE}. Bring your layout, your appliance list, and whatever you know about your current heating and water setup, and we will build the plumbing plan around it.
Contact information
Talk to Chris
Chris runs the plumbing side of the business and looks at kitchen remodel plans directly, not through a dispatcher reading a script. If you have drawings or even just a rough sketch of the new layout, send them over and he will tell you what is straightforward and what needs more planning, gas sizing in particular. We are a Salem-based company and we work across Andover regularly for this kind of project, so plan the plumbing visit into your renovation timeline early rather than after demo day.