
Electrical Remodeling in North Reading, MA
Most of North Reading was built out from the 1950s through the 1980s, on lots big enough that additions, garages and finished basements have kept coming ever since. Those houses came with 100 amp services that were plenty for a stove and a washer. They were never sized for an EV charger, a heat pump, a finished basement with its own HVAC, and a kitchen full of countertop appliances all running at once.

Why North Reading Homes Need This
A remodel is where old wiring gets found out. You open a wall for a kitchen or bath and you find two-wire cloth-insulated circuits with no ground, or a sub panel someone added in the 1970s that’s now feeding half the house through a single 20 amp breaker. Add central air, a heat pump, or an EV charger to a 100 amp service that’s already carrying a range, dryer and water heater, and you’re at or past the panel’s rated capacity before you’ve plugged in anything new.
North Reading has enough older housing stock mixed in with the postwar ranches and colonials that we still run into knob and tube in attics and additions that were never fully re-wired, and some of the neighborhoods with 1960s construction still have original 60 amp or 100 amp services. If your panel is a Federal Pacific Stab-Lok or an older Zinsco, that’s not a remodel add-on question, that’s a replace-it-now question, because those panels have documented breaker failures that no amount of careful use fixes. A kitchen or bath remodel is the natural point to deal with all of it in one project instead of patching around it.
What the Work Involves
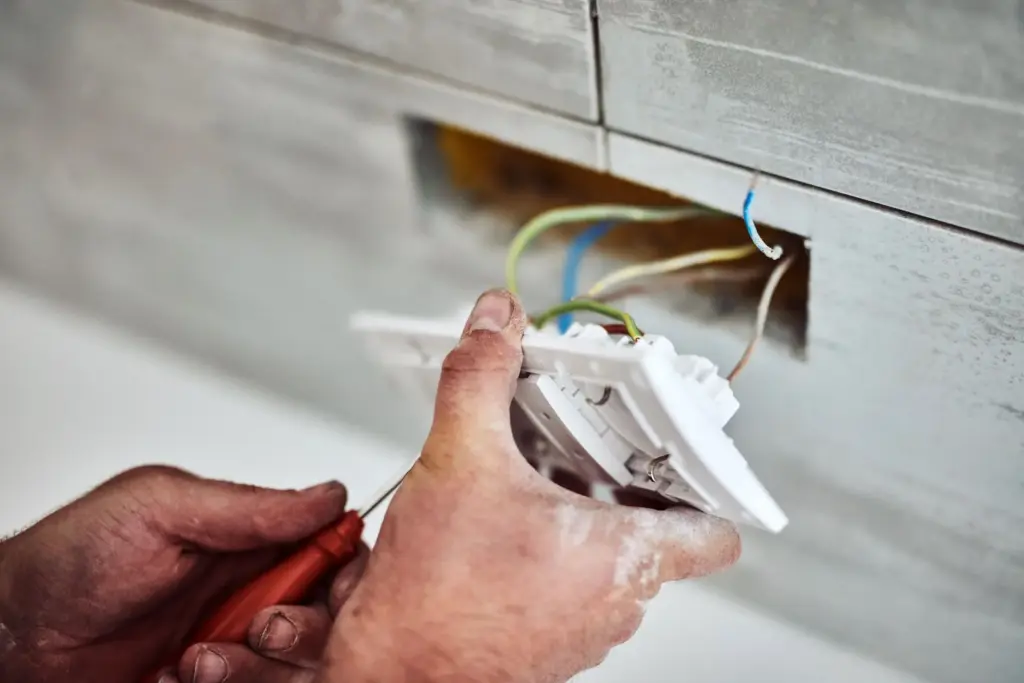
Brandon starts by mapping what’s actually there: panel size, breaker types, wire gauge on the circuits feeding the remodel area, and whether the grounding system meets current code. From there the scope usually breaks into a few pieces:
- New dedicated circuits for the range, microwave, dishwasher, disposal and refrigerator in a kitchen remodel, or the exhaust fan, heated floor and GFCI-protected outlets in a bath.
- Panel work if the existing service can’t carry the added load. That can mean a panel upgrade, a full service upgrade to 200 amps, or a sub panel if the main panel has physical room but not enough capacity.
- Rough-in and inspection before drywall goes up, then trim-out (devices, fixtures, panel labeling) once finishes are on.
The power gets shut off in stages, not for the whole job. Rough-in work on a circuit that isn’t live yet doesn’t require an outage. When we tie into the main panel or swap it, expect the house to be without power for a few hours, usually scheduled for a weekday when it doesn’t collide with anyone’s plans. If the scope includes a full service upgrade, the utility has to disconnect and reconnect the service drop or lateral on their end, on their schedule, which we coordinate around the electrical work we control directly.
What It Costs
A single dedicated circuit added during an open-wall remodel runs toward the lower end, typically {PRICE_LOW}. A fuller scope, kitchen or bath remodel wiring plus a panel upgrade to handle the new load, runs up toward {PRICE_HIGH}. What moves the number: how many new circuits, whether the panel needs to be upgraded or replaced outright, how much of the existing wiring has to be brought up to code along the way, and whether walls are already open or need to be opened for access. We give you the number as a quote before work starts, not an estimate that grows once the walls are open.
How Long It Takes
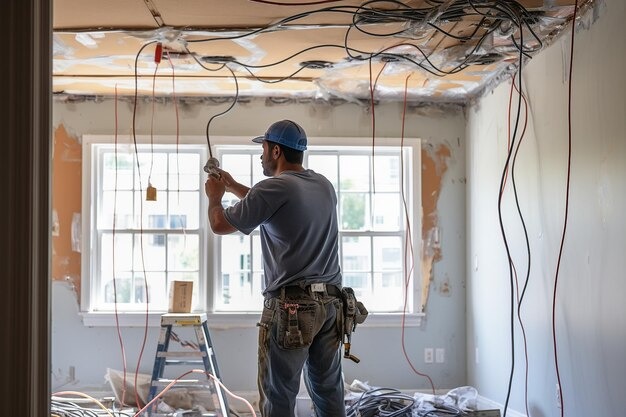
Rough-in for a kitchen or bath’s worth of new circuits typically takes one to two days on site, done alongside the rest of the remodel trades. Trim-out is usually a half day once cabinets, tile and fixtures are in. A panel upgrade adds its own day, separate from the remodel schedule, and can often happen before or after the main framing and drywall work rather than in the middle of it. Total electrical time on a mid-size kitchen or bath remodel usually lands in the two-to-four-day range, spread across the project rather than back to back.
Permits and Inspection
Electrical work tied to a remodel is permitted in North Reading and inspected by the local electrical inspector, same as anywhere else in Massachusetts. Brandon pulls the permit, schedules rough-in inspection before the walls close up, and schedules final inspection once trim-out is done. That’s not paperwork for its own sake. It’s the difference between a licensed electrician’s work and a handyman’s, and it’s what protects you if there’s ever a fire, an insurance question, or a resale inspection down the line. If someone offers to skip the permit to save time, that’s a signal to walk away from the whole job, not just the permit. [EXTERNAL LINK: Massachusetts electrical code amendments (Mass.gov 527 CMR) for homeowners who want the underlying rules]
Common Questions
Do I need a panel upgrade for an EV charger in North Reading?
It depends on what's already on your panel. A 100 amp service with a range, dryer and water heater already loaded on it usually needs either a panel upgrade to 200 amps or a load management device to add a Level 2 charger safely. Brandon checks the existing load before quoting the charger circuit alone.
Can electrical remodeling work happen without shutting off power to the whole house?
Yes for most of it. New dedicated circuits get roughed in dead before they're connected. The only time the whole house loses power is briefly, when we tie new work into the main panel or replace the panel itself.
What's wrong with a Federal Pacific or Zinsco panel found during a remodel?
Both brands have documented histories of breakers failing to trip under overload conditions, which is the panel's entire job. If we find one of these during a remodel, we recommend replacing it as part of the project rather than working around it.
Does knob and tube wiring have to be replaced during a remodel?
Any knob and tube in the area being opened up gets replaced, since it isn't rated for modern insulation contact and doesn't have a ground. Knob and tube left untouched elsewhere in the house is a separate conversation, not automatically part of a kitchen or bath project.
How far in advance should I schedule the electrical for a remodel?
As soon as you have a layout, even a rough one. Circuit count and panel capacity affect the rest of the project's schedule, so it's worth getting Brandon's read on the electrical scope before you're locked into cabinet or fixture orders.
Reach Out for Electrical Remodeling
Call {PHONE} to set up a walkthrough. Bring your remodel plans if you have them, even rough ones, since the layout of new appliances and fixtures drives the circuit count more than anything else. We work across North Reading and the rest of the North Shore, and we’ll tell you honestly if your existing panel and service can carry what you’re planning or if that needs to be part of the project.
Contact information
Talk to Brandon
Brandon is the licensed electrician at Belfiore. He left union work to run electrical for the family business his twin brother Chris runs the plumbing side of, and remodel wiring is where his background shows up most: reading a panel schedule correctly, sizing circuits to the actual appliances going in, and not guessing on load calculations. If you’re planning a kitchen, bath, addition or basement finish anywhere in North Reading, he’ll walk the space with you before any wall comes down and tell you straight what the electrical side is going to take.