
Electrical Remodeling in Swampscott, MA
A lot of Swampscott’s housing stock went up before anyone imagined a double oven, a heated bathroom floor and a hot tub on the same circuit list. These homes were wired for lamps and a radio, then patched over the decades as families added window units, then central air, then a home office. When you open a wall for a kitchen or bath remodel here, you’re not just adding outlets. You’re usually correcting decisions made forty or eighty years ago.

Why Swampscott Homes Need This
Swampscott has one of the higher concentrations of pre-1960 housing on this stretch of the North Shore, and a fair number of those homes go back to the 1800s and early 1900s. That means we still find knob-and-tube wiring behind plaster walls, cloth-insulated conductors that have gone brittle, and 60-amp services that were adequate when the house had a fridge and a furnace fan and nothing else. Some of these homes still carry a Federal Pacific Stab-Lok panel or an old Zinsco panel, both of which have documented breaker failure issues and are flagged by most insurers and home inspectors today.
Add the coastal factor. Salt air is hard on anything mounted outside the house: meter bases, exterior disconnects, generator transfer switches, EV charger enclosures. We spec corrosion-resistant hardware for anything facing the water side of a property, because standard galvanized fittings don’t hold up here the way they might inland. Swampscott also loses power more often than towns set back from the coast, which is why generator interlock and transfer switch work comes up constantly during remodel conversations, even when it isn’t the original reason for the call.
Lot sizes here are tight and many homes sit close to the street or to each other, which limits where equipment can stage and how a service upgrade gets routed. It’s a different job than a wide-open lot in a newer subdivision, and it changes both the timeline and the approach.
What the Work Involves
Every remodel job starts with what’s already there. Brandon opens the panel first, not the walls. If you’re on 60 or 100 amps and you’re adding a kitchen island with a microwave drawer, a range, a dishwasher and under-cabinet lighting, the math usually doesn’t work without a panel upgrade, so that gets decided early rather than discovered halfway through.
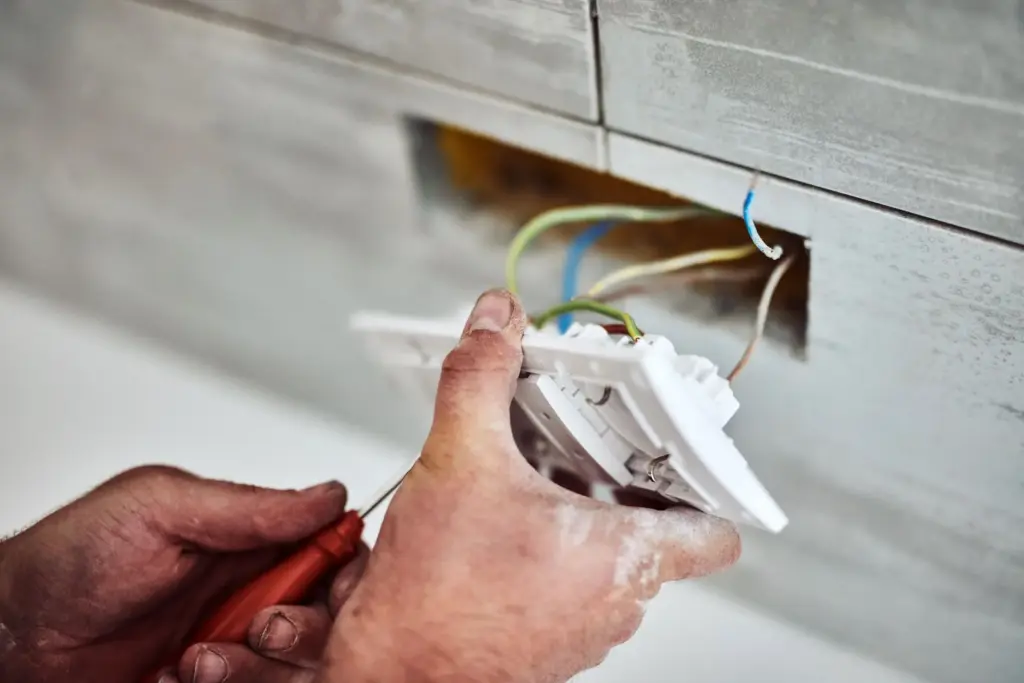
From there it’s a mix of new circuit runs, updated boxes, and correcting anything from a prior renovation that was done without a permit, which we see often in houses that changed hands a few times. Kitchens typically need dedicated 20-amp circuits for countertop receptacles, GFCI protection at every wet location, and often a dedicated circuit for the range or oven depending on whether it’s gas or electric. Bathrooms need GFCI-protected circuits and, depending on the fixture load, a dedicated circuit for a heated floor or a jetted tub.
Power gets shut off at the panel for the specific circuits being worked, not the whole house, except during a panel swap or service upgrade, when the whole property goes dark for a stretch while the main breaker and meter connection are handled. If the work requires a new or upgraded service, the utility owns the drop from the pole or transformer to your meter, and they schedule that piece. We handle everything from the meter base inward: panel, breakers, wiring, devices, and coordinating the utility appointment so it doesn’t stall your project.
What It Costs
Remodel electrical in Swampscott typically runs {PRICE_LOW} to {PRICE_HIGH}, and the spread is wide because the scope is wide. A single kitchen with a few new circuits and updated lighting sits at the low end. A whole-house rewire in an older Colonial with a panel upgrade, knob-and-tube removal, and new service to the street sits at the high end.
What moves the number: whether the existing wiring can stay or has to come out, whether the panel needs replacing, how much wall and plaster access you’re giving us versus working through existing openings, and whether the utility needs to upgrade the service drop itself. We give you a real number after Brandon sees the panel and the scope in person, not a phone estimate. No fixed flat rate gets quoted before that walkthrough, because the panel age and wiring condition change the job more than almost anything else.
How Long It Takes
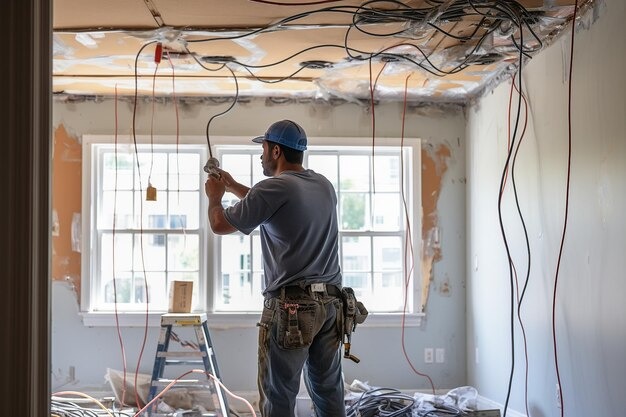
A kitchen or bath electrical scope inside a broader remodel usually takes a few days of actual electrical work, though it’s scheduled around the general contractor’s timeline for framing and drywall. A panel upgrade on its own is typically a one-day job, with power out for a few hours during the swap. A full rewire of an older home is the long pole, often a week or more of on-site work depending on how much of the house is being opened up and how accessible the walls are.
Tight lots and older construction in Swampscott can add time versus a newer, more open build. Running new circuits through plaster and lath takes longer than through drywall, and older homes sometimes hide surprises, like a previous owner’s unpermitted splice, that need to be corrected before we move forward.
Permits and Inspection
Electrical remodeling work is permitted and inspected under the Massachusetts Electrical Code, which is based on the National Electrical Code. Brandon pulls the permit, the town’s electrical inspector reviews the rough wiring before walls close up, and there’s a final inspection once devices and fixtures are in. This is not optional paperwork. It’s how the town confirms the work was done to code, and it’s the difference between a licensed electrician’s work and a handyman doing the same job off the books.
Skipping this step causes real problems down the line, from insurance claim denials to complications selling the house, since unpermitted electrical work has to be disclosed. Permitted, inspected work gives you a paper trail that a future buyer’s inspector, or your insurance company, can actually verify.
Common Questions
Can I keep my old knob-and-tube wiring if I'm only remodeling part of the house?
Some towns and insurers allow knob-and-tube to remain in untouched areas, but any wiring inside the walls you're opening for the remodel has to be brought up to current code. Many insurers also require full removal regardless of remodel scope, so it's worth checking your policy before finalizing plans.
Do I need a panel upgrade for a kitchen remodel?
Not always. If you're on a 100-amp or larger service with room on the panel for new breakers, you may not need a full upgrade. If you're on 60 amps or the panel is already full, a new range, dishwasher and microwave load usually forces the issue.
What's wrong with a Federal Pacific or Zinsco panel?
Both brands have documented histories of breakers that fail to trip during an overload, which is the entire job of a breaker. Most electricians recommend replacement regardless of remodel scope if one of these panels is found during a walkthrough.
Should I add a generator during a remodel?
It's a good time to consider it. Since we're already opening the panel and often coordinating with the utility, adding a transfer switch during a remodel is more efficient than doing it as a separate project later.
Will the power be off for the whole house during a remodel?
Only during a panel or service upgrade, when the whole property loses power for part of a day. For circuit-level work in a single room, we shut off only the circuits being touched.
Reach Out for Electrical Remodeling
Call {PHONE} to set up a walkthrough. Bring your remodel plans if you have them, even in rough form, since knowing where the new kitchen island or bathroom vanity is going helps Brandon plan circuit runs before the walls come down. We work across Swampscott and the surrounding North Shore towns, and we’re a Salem-based company that shows up, looks at the actual panel, and gives you a straight answer.
Contact information
Talk to Brandon
Brandon is the electrician half of Belfiore, licensed and formerly with the union before joining his brother Chris in the family business. He’s the one who walks the panel, tells you honestly whether your existing wiring can stay or needs to come out, and lays out the options in plain terms before any work starts. If you’re mid-planning on a kitchen or bath remodel and want to know what the electrical side actually involves before your contractor breaks ground, that’s the conversation to have first.