
Electrical Remodeling in Marblehead, MA
A lot of Marblehead’s housing stock predates the 100 amp panel entirely. These are homes built when a family ran a stove, an icebox, and a couple of lamps off the same service that’s now expected to carry a range, a heat pump water heater, a home office, and central air. When you open up a kitchen or bath in one of these houses, the wiring behind the plaster is usually the real project, not the tile.

Why Marblehead Homes Need This
Marblehead has one of the highest concentrations of pre-1940 homes on the North Shore, and it shows the moment you open a wall. We still find knob and tube wiring in attics and wall cavities on houses that have had two or three renovations since. We find cloth-insulated conductors that have gone brittle. We find 60 amp services that were adequate in 1965 and are dangerously undersized now, and we still run into Federal Pacific and Zinsco panels, both of which have documented breaker failure issues and neither of which we’ll reconnect during a remodel.
The other thing that’s specific to this town is access. Marblehead’s older neighborhoods have narrow lots, shared driveways, and streets that were never meant for a utility bucket truck. Getting a service upgrade scheduled and staged here takes more coordination than it does in a subdivision, and that’s before you factor in salt air, which corrodes exterior panels, meter housings, and outdoor fixtures faster than it does further inland. Anything mounted outside on a Marblehead house needs corrosion-resistant hardware, full stop.
Coastal power outages are also a real planning factor here, not a hypothetical. Homeowners doing a kitchen or addition project increasingly ask Brandon to rough in a generator interlock or transfer switch panel while the walls are already open, because retrofitting one later means opening them back up.
What the Work Involves
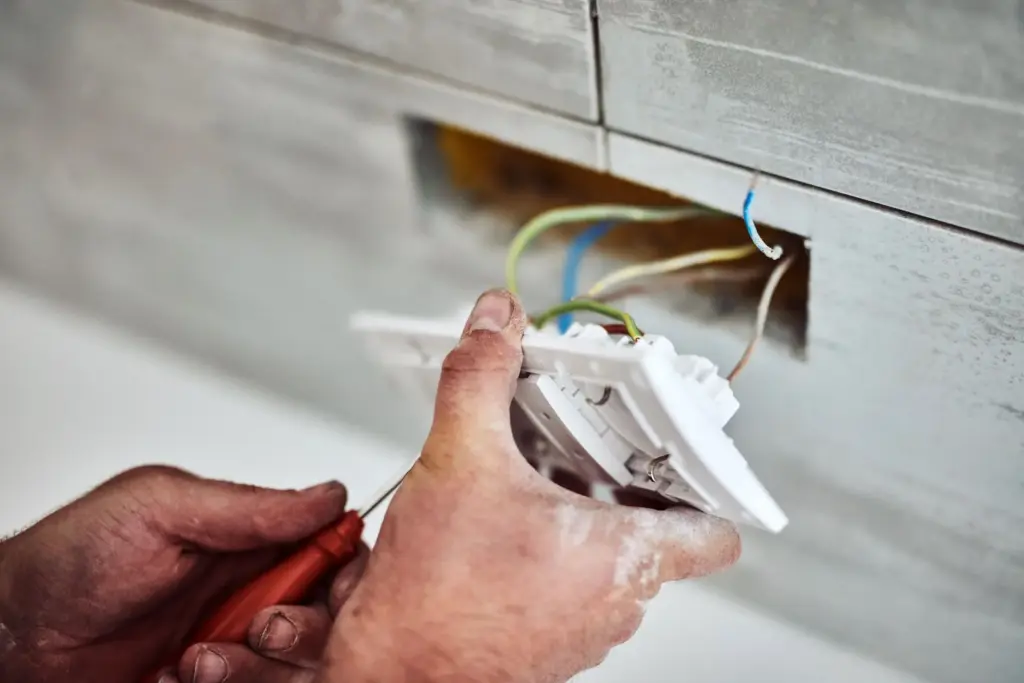
Every remodel job starts with mapping what’s actually there, because the panel label rarely matches reality in a house this old. Brandon traces circuits, checks wire gauge against the breakers protecting them, and flags anything undersized or reversed before a single wall gets opened.
For a kitchen, that usually means dedicated 20 amp circuits for counter receptacles, a dedicated circuit for the range or cooktop, GFCI protection everywhere near water, and often a dedicated circuit for a microwave or dishwasher that was previously sharing a line with half the first floor. Bath remodels bring their own list: GFCI outlets, proper exhaust fan wiring, and vanity lighting that isn’t running off a 40-year-old switch loop.
Additions are the biggest scope. New square footage means new circuits, sometimes a subpanel, and in many Marblehead cases a full service upgrade because the existing 100 amp panel has no room left and no capacity to spare.
The power has to come down for parts of this work, but not for the whole project. Interior circuit work only needs the specific circuit killed at the panel. A full panel swap or service upgrade requires the utility to disconnect at the meter, which is scheduled in advance, and typically means a few hours without power on the day of the swap, not days.
What It Costs
A single new circuit for an appliance or a run of kitchen receptacles runs toward the lower end, generally in the {PRICE_LOW} range. A full remodel scope covering a kitchen or bath rewire, updated circuits, and a panel upgrade to handle the new load runs up toward {PRICE_HIGH}. What moves the number: how much of the existing wiring has to be replaced versus reused, whether the panel itself needs to be swapped, how far the electrical room is from the work area, and whether we’re opening finished walls or working during a gut renovation where everything’s already exposed.
We won’t quote a flat number over the phone for a remodel. Brandon looks at the panel, the age of the wiring, and the scope of the renovation first, then gives you a real range with the reasons behind it.
How Long It Takes
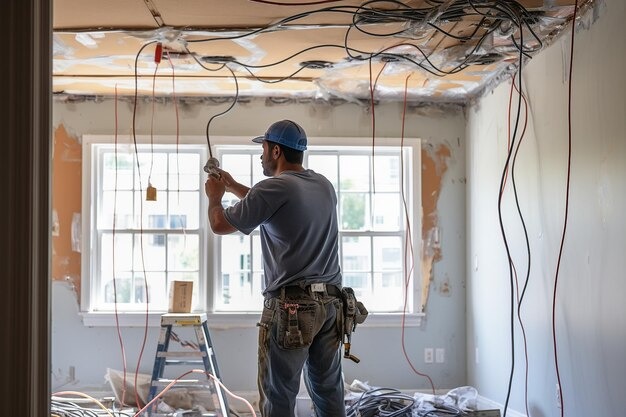
A single-circuit addition is usually a half-day job. A kitchen or bath rewire tied to a broader renovation typically runs two to four days of electrical work, though it’s usually scheduled alongside the plumber and the carpenter rather than as a standalone block. A full service upgrade adds a separate day, scheduled around the utility’s disconnect and reconnect window, which they control, not us. On older Marblehead homes where access is tight or the existing wiring is more tangled than expected, we build in extra time rather than surprise you with it later.
Permits and Inspection
Electrical remodeling work in Massachusetts requires a permit, and it gets inspected by the local electrical inspector before it’s closed up behind drywall. That’s not paperwork for its own sake. It’s the difference between a licensed electrician’s work and what an unlicensed handyman or a contractor’s cousin does on the side. Brandon pulls the permit, schedules the inspection, and doesn’t cover a single junction box until it’s been signed off. If you’re interviewing anyone for electrical remodel work, ask if they’re pulling a permit. If the answer is no, that should end the conversation.
For reference on what the state requires, the Massachusetts Board of State Examiners of Electricians [EXTERNAL LINK: state licensing and code authority, useful for homeowners verifying licensing requirements] publishes the current code adoption and licensing rules that govern this work.
Common Questions
Do I need an electrical permit for a kitchen or bath remodel in Marblehead?
Yes. Any new circuits, panel work, or rewiring done during a remodel in Massachusetts requires a permit and a final inspection by the local electrical inspector before the walls are closed up.
My house still has knob and tube wiring. Can it stay if I'm just remodeling one room?
It depends on what's feeding that room and what condition the wiring is in. In many Marblehead homes, the knob and tube has already been partially replaced over the decades, and Brandon will trace what's actually there before recommending whether to extend it or replace it during the remodel.
Will a remodel trigger a full electrical panel upgrade?
Not always, but it's common. If your panel is already at capacity, still has a Federal Pacific or Zinsco breaker box, or is a 60 amp service, adding kitchen or addition load usually means the panel needs to be upgraded as part of the project.
How long will my power be off during the work?
Interior circuit work only requires that specific circuit to be shut off. A full panel or service upgrade requires the utility to disconnect at the meter, which is scheduled ahead of time and generally means a few hours without power on the day of the swap.
Should I add a generator hookup while I'm already remodeling?
It's worth considering. Marblehead sees coastal outages more often than inland towns, and roughing in an interlock or transfer switch while the panel and walls are already open avoids a second, more disruptive project later.
Reach Out for Electrical Remodeling
Call {PHONE} to talk through your renovation plans. Brandon will walk through what the current panel and wiring can support, what has to change, and what a realistic range looks like for your specific house before any work starts.
Contact information
Talk to Brandon
Brandon is the electrician at Belfiore. He left union work to run the electrical side of a family business alongside his twin brother Chris, who handles plumbing and heating. If you’re planning a kitchen, bath, or addition in Marblehead and you want to know what the existing wiring can and can’t handle before you commit to a layout, that’s the conversation to have early, not after the drywall’s up.