
Electrical Remodeling in Lynnfield, MA
Most of Lynnfield was built with a service panel sized for a stove, a dryer and a few lights, not for a renovated kitchen with a double oven, a heat pump, and an EV charger in the garage. If you’re planning a remodel and your house still has the original 100 amp panel from its post-war or 1960s-70s build, the wiring behind your walls was never designed for what you’re about to ask it to carry.

Why Lynnfield Homes Need This
Lynnfield’s housing stock skews toward larger, later-generation suburban builds on bigger lots, which is exactly the profile that ends up needing serious electrical work during a remodel. These houses have room to grow, and homeowners here are adding finished basements, primary suite additions, and heat pumps at a higher rate than in the older, denser towns nearby. Every one of those upgrades pulls more amperage than the original design ever accounted for.
Some of the older sections of town still carry knob and tube segments in attics or wall cavities, cloth-insulated branch circuits from a prior renovation, or a 60 amp service that was adequate in 1965 and is not adequate now. We’ve also found Federal Pacific and Zinsco panels in a handful of Lynnfield homes during remodel walkthroughs. Both brands have documented breaker failure issues and neither should stay in a home going through a renovation, remodel or not. If your panel is one of these, it gets flagged before any new circuit gets added to it.
What the Work Involves
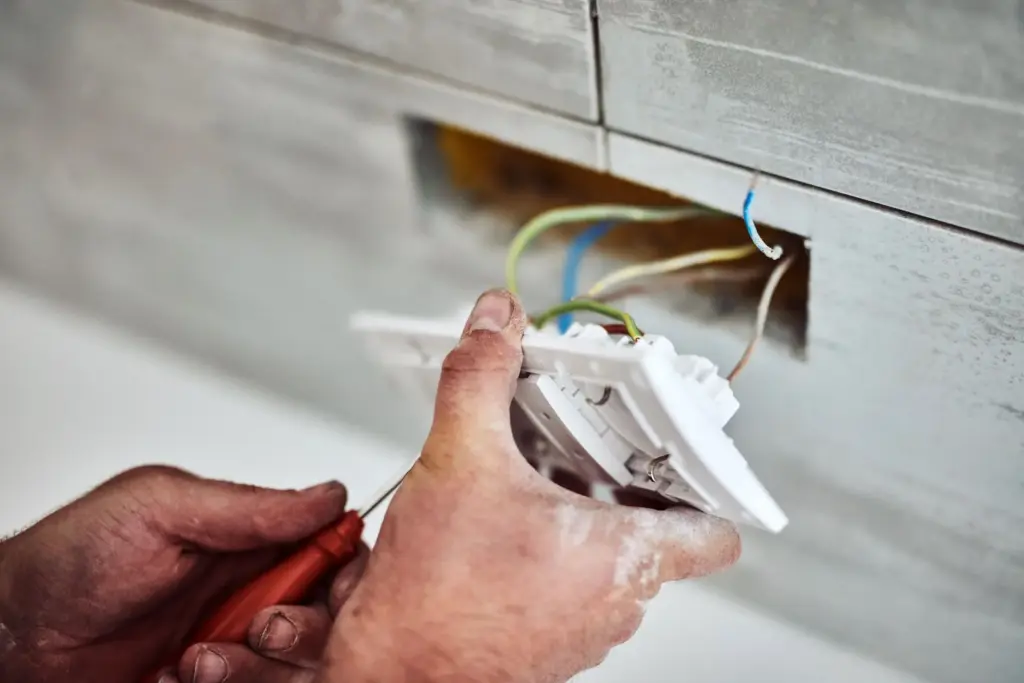
A remodel electrical job starts with a walkthrough of the space and the panel, not just the space. Brandon maps out what the kitchen, bath or addition actually needs in dedicated circuits, then checks whether the existing panel has the capacity and the physical breaker slots to support it. If it does, we add circuits directly. If it doesn’t, the panel itself needs to be upgraded or replaced before the finish work starts.
New kitchen circuits typically mean 20 amp dedicated runs for countertop receptacles, a 20 amp circuit for the dishwasher, and a dedicated 240 volt circuit for the range if you’re going electric or induction. Bathroom remodels need GFCI-protected circuits to current code, and often a dedicated line for an exhaust fan with a heater. Additions usually mean new home runs pulled from the panel through joist bays or up through interior walls, sized in 12 or 10 gauge copper depending on the load.
Power to the affected circuits gets shut off for the duration of the rough-in, usually a matter of hours per work session, not the whole job. If the panel itself is being replaced, the whole house is without power for part of a day while the main is swapped, and the utility has to pull the meter and reconnect service on their end. That coordination is scheduled in advance so it isn’t a surprise mid-remodel.
What It Costs
Electrical remodeling work in Lynnfield generally runs {PRICE_LOW} to {PRICE_HIGH}, and the range is wide because the scope varies so much house to house. A bathroom remodel needing two or three new circuits sits toward the low end. A kitchen gut with a range circuit, under-cabinet lighting, and new panel capacity sits in the middle. A full addition with a subpanel, several dedicated circuits, and EV charger prep sits at the top.
What moves the number: how much of the existing wiring is reusable versus needing full replacement, whether the panel has room or needs an upgrade first, how far new circuits have to travel from the panel, and whether the walls are already open from the general contractor’s demo or need to be opened specifically for electrical access. We give you a firm number after seeing the space, not a guess over the phone.
How Long It Takes
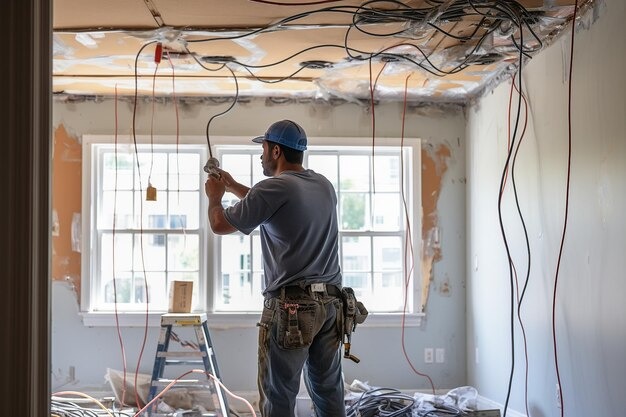
A single-room remodel, like a bathroom or a modest kitchen, usually takes one to two days of electrical work: a day for rough-in once walls are open, and a follow-up visit for trim-out after drywall and fixtures are in. Additions with new circuit runs and a subpanel can run three to five days depending on how much wire has to travel and how many rooms are involved.
If a full panel replacement is part of the job, add a half day for that, scheduled around the utility’s disconnect and reconnect. We work around your general contractor’s timeline where we can, since electrical rough-in has to happen before insulation and drywall close the walls up.
Permits and Inspection
Every circuit we add and every panel we touch in Lynnfield gets pulled under permit and inspected by the town’s electrical inspector before it’s closed up behind drywall. This isn’t optional and it isn’t a formality. Massachusetts requires a licensed electrician for this work, and the inspection is what confirms the wire gauge, breaker sizing, grounding and GFCI/AFCI protection all meet code before your walls go back together.
This matters more during a remodel than almost any other time, because once drywall is up, a wiring problem is expensive to find and expensive to fix. An inspected rough-in means the work is documented and verified while it’s still visible, not discovered later when something trips or smells warm. [EXTERNAL LINK: Massachusetts Electrical Code (527 CMR 12) reference for residential wiring requirements]
Common Questions
Do I need a new panel just to remodel one room?
Not always. If your panel has open breaker slots and enough total capacity, we can add dedicated circuits directly. If it's already full or it's an older 60 or 100 amp service, the panel usually needs to be upgraded first.
Can I keep knob and tube wiring if it's not in the remodeled area?
Some insurance carriers in Massachusetts will not cover a home with any active knob and tube wiring, even in untouched areas. We'll tell you what we find and let you decide, but it's worth checking with your insurer before you finalize the remodel plan.
Will the power be off for my whole house during the remodel?
No, unless the panel itself is being replaced. Circuit work only shuts down the breakers being worked on, usually for a few hours at a time.
Should I add EV charger wiring now even if I don't have an EV yet?
If the walls are already open for a remodel, running a dedicated 240 volt circuit to the garage now is far cheaper than opening finished walls again later.
Does Belfiore pull the permits or do I need to?
We pull the electrical permit and schedule the town inspection as part of the job. You don't need to handle that separately.
Reach Out for Electrical Remodeling
Whether you’re gutting a kitchen, adding a bathroom, or finishing a basement in Lynnfield, get the electrical scoped before demo starts. Call {PHONE} to set up a walkthrough with Brandon and get a real number for the panel, circuits and timeline your project needs.
Contact information
Talk to Brandon
Brandon is the electrician behind every remodel job we take on, and he’s the one doing the panel assessment, not a sales rep quoting off a floor plan. He left union work to run electrical for the family business, and he’d rather walk your space and tell you what it actually needs than sell you a package that doesn’t fit the house.
If you’re mid-planning with a contractor or architect, bring Brandon in early. Sizing the panel and circuits before the walls open saves a change order later.