
Electrical Remodeling in Newbury, MA
A lot of Newbury homes started life with a 60 amp fuse panel and a handful of circuits meant to run lights and a radio. Now you’re putting a range, a tankless water heater, a mudroom addition, and a whole second bathroom onto that same backbone. The wiring was never sized for the house you’re turning it into, and that’s the problem electrical remodeling actually solves.

Why Newbury Homes Need This
Newbury’s housing stock skews old, and a good share of it is on well and septic, tucked back from the road on lots that were farmland a hundred years ago. Old house, old electrical, and it usually shows up in one of a few ways. Knob and tube in the attic or behind plaster walls that was never meant to carry today’s loads. Cloth-insulated wiring gone brittle with age, sometimes still live behind a wall you’re about to open up for a remodel. 60 amp services that were fine for a 1950s kitchen and nothing else. And in some of the mid-century additions, Federal Pacific or Zinsco panels, both known for breakers that don’t trip when they should.
Add in the outage pattern out here. Newbury loses power during nor’easters and summer thunderstorms same as the rest of the North Shore, and homes on well water lose their water too when the pump has no power. That’s why so many remodel jobs in this town end with a generator interlock or transfer switch added to the panel while the walls are already open. It’s cheaper to do it during the remodel than to come back for it later.
What The Work Involves
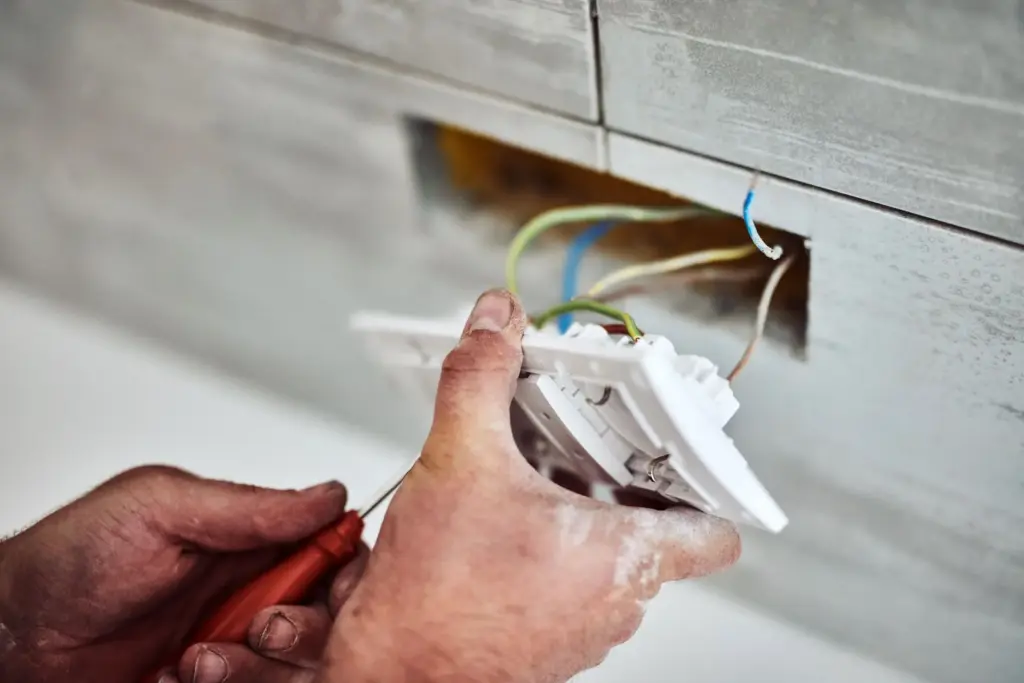
Every remodel job starts with what’s actually behind the walls, not what the panel label says is there. Brandon opens the panel, checks the service size, and traces what circuits feed what rooms. In an older Newbury home that often means finding knob and tube or cloth wiring still active in a wall you’re about to demo, and that gets replaced with copper NM-B cable, sized 14, 12, or 10 gauge depending on the circuit, before any new fixtures go in.
For a kitchen remodel, that means dedicated 20 amp circuits for countertop outlets, a dedicated circuit for the dishwasher, a 240 volt circuit if you’re putting in an electric range, and GFCI protection everywhere near a sink. For a bath remodel, it’s GFCI outlets, exhaust fan wiring, and often a new circuit for radiant floor heat. For an addition, it’s new circuits run back to the panel, sometimes a subpanel if the addition is big enough that the main panel doesn’t have room.
Power gets shut off room by room, not house-wide, while Brandon is working in that area, usually for a few hours at a time. The only part that requires the utility is if the service itself needs to be upgraded from 60 or 100 amp to 200 amp. That means a new service drop or lateral, which the utility schedules and connects, while Brandon handles the panel, meter socket, grounding, and everything on the house side.
What It Costs
Electrical remodeling in Newbury runs {PRICE_LOW} to {PRICE_HIGH} depending on scope. A bathroom remodel with new GFCI circuits and fan wiring sits at the low end. A kitchen remodel with a range circuit, under-cabinet lighting, and new dedicated circuits runs higher. An addition with a subpanel, or any project that turns into a full service upgrade because the existing panel can’t take another circuit, pushes toward the top of the range.
What moves the number most is what’s already in the walls. A house with sound modern wiring just needs new circuits added. A house with active knob and tube or a Federal Pacific panel needs that removed and replaced before the new work goes in, and that’s a bigger job than the remodel itself sometimes calls for. Brandon gives you a firm number after he’s seen the panel and opened up enough wall to know what he’s actually dealing with, not a phone quote.
How Long It Takes
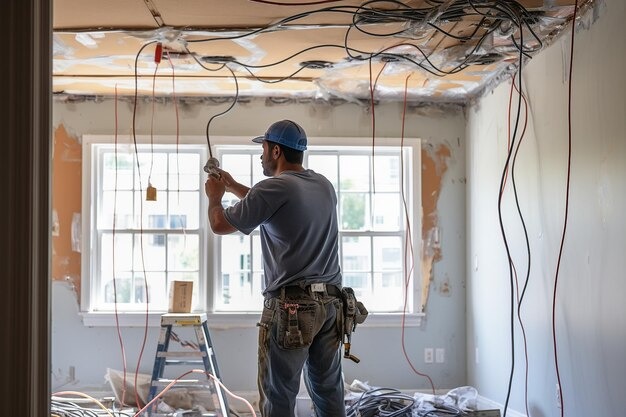
A bathroom’s worth of electrical work is usually a one-day job. A kitchen remodel’s electrical, done alongside the rest of the renovation, typically runs two to three days once you count rough-in, inspection, and trim-out. An addition with new circuits and possibly a subpanel can stretch to a week depending on how much has to be run back to the main panel. If the project turns into a full service upgrade, add time for the utility to schedule the new drop or lateral, which is outside Brandon’s control and can be the longest single wait in the whole job.
Permits and Inspection
This work gets a permit and an inspection. That’s not paperwork for its own sake, it’s the difference between electrical work that’s traceable and electrical work that isn’t. Massachusetts requires a licensed electrician to pull the permit, and the local inspector signs off on rough wiring before walls close and again on the finished work. If you’ve ever bought a house with electrical work nobody can explain, that’s what the permit system is meant to prevent. [EXTERNAL LINK: Massachusetts electrical code amendments (Mass.gov, 527 CMR 12.00) for anyone who wants to see the actual code Brandon is working to]
Common Questions
Do I need a permit for electrical work during a remodel?
Yes. Any new circuit, panel work, or service upgrade in Massachusetts requires a permit pulled by a licensed electrician, with inspection of both the rough wiring and the finished work.
My house still has knob and tube wiring. Can it stay if I'm just remodeling one room?
If the knob and tube feeds outlets or fixtures anywhere near the remodel, or if it's still active in the walls you're opening, it should come out and be replaced. Leaving old wiring live behind new drywall isn't something Brandon will sign off on.
Will my power be off for the whole remodel?
No. Power is shut off room by room while work is happening in that area, usually for a few hours at a time, not for the whole project.
Do I need a panel upgrade for a kitchen remodel?
Not always. If your panel already has open slots and enough capacity for the new circuits, no. If it's full, or it's a 60 or 100 amp service and you're adding a range, dishwasher, and other new loads, a panel or service upgrade often gets folded into the remodel.
Is a generator setup something you'd add during a remodel?
It's common in Newbury, especially on well water where an outage means no water too. If the walls are open for a remodel, adding a transfer switch or interlock at the panel is a lot easier to do then than as a separate job later.
Reach Out For Electrical Remodeling
Give us a call at {PHONE} if you’re planning a remodel in Newbury and want the electrical scoped honestly before work starts. We’re a Salem-based company and we work across Newbury regularly, so we know the housing stock here and what to expect once a wall comes down.
Contact information
Talk To Brandon
Brandon is the electrician on every remodel job. Same person who opens the panel, quotes the work, and signs off with the inspector. If you’re mid-planning on a kitchen or bath remodel and want to know what the electrical side actually involves before your contractor starts swinging a hammer, call and talk it through before the walls are open, not after.