
Home Rewiring in Ipswich, MA
Home Rewiring in Ipswich
A lot of Ipswich homes were built before the town had a real grid to plug into. Some go back to the 1600s and 1700s, and even the ones from the 1920s and 30s were wired for a handful of lamps and an icebox, not a kitchen full of appliances and a home office upstairs. When a house like that was originally fitted with a 60 amp service and cloth-insulated copper, adding central air, an EV charger, or even a modern range can push it past what the wiring was ever built to carry.
We rewire houses across Ipswich, from the antique homes near the historic district to newer construction out toward the estates on well and septic. The approach is different for each, but the goal is the same: a system sized for how the house is actually used now, not how it was used a hundred years ago.
Why Ipswich Homes Need This
Ipswich has one of the largest concentrations of First Period and colonial housing on the North Shore, and that history shows up in the wiring as much as it does in the architecture. In houses of this age, we regularly find knob and tube wiring still live behind walls, cloth-insulated conductors that have gone brittle with age, and 60 amp panels that were considered generous when they were installed and are undersized by any current standard.
We also see a fair number of Federal Pacific and Zinsco panels in homes that were updated once in the 1960s or 70s and never touched again. Both brands have known breaker failure issues that insurance companies and home inspectors flag routinely. If your panel has either name on it, that is worth a conversation on its own, separate from a full rewire.
Ipswich’s rural and semi-rural stretches add another layer. A lot of properties here are on well and septic, which means the well pump has its own electrical demands, and a lot of homeowners are looking at whole-house generators given how exposed some of these roads are during a long outage. None of that works safely stacked on top of old wiring and an undersized panel.
What the Work Involves
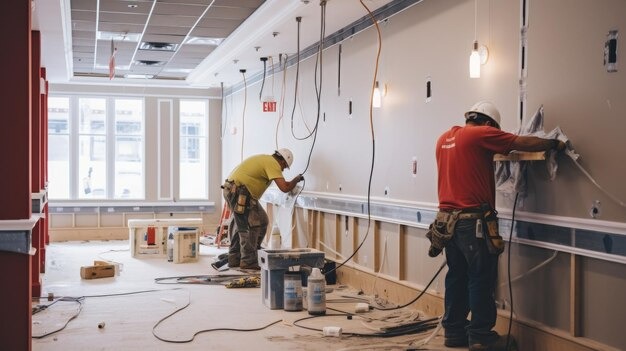
A full rewire means running new copper conductors to every circuit in the house, replacing outdated wiring like knob and tube or brittle cloth insulation, and installing a panel sized for what the house actually runs. In an older Ipswich home, that often means opening walls and ceilings in sections rather than all at once, especially where plaster and original trim need to be protected.
The power has to come off for parts of the job, sometimes for a full day depending on the scope. Before any of that happens, the utility has to disconnect and later reconnect service at the meter, that part is theirs, not ours. Everything from the meter socket inward, panel, breakers, wire, devices, is the electrician’s work and Brandon’s responsibility on your job.
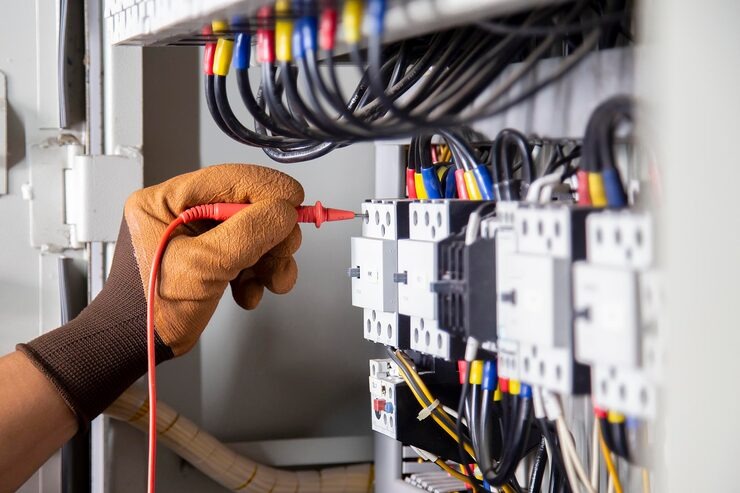
Every circuit gets tested once it’s landed. Outlets get checked for correct polarity and grounding, GFCI and AFCI protection goes in where code requires it now, which is more places than it did when your house was last wired, and the panel gets labeled clearly so you know what breaker feeds what.
What It Costs
Home rewiring in Ipswich generally runs {PRICE_LOW} to {PRICE_HIGH}, and the honest answer is that the range is wide because the houses are wide-ranging. A 1,500 square foot cape with open access from the basement costs less to rewire than a 1700s colonial with plaster walls, low attic clearance, and additions built onto additions over the decades.
What moves the number: square footage, how many floors, whether the walls are open stud bays or finished plaster, how much of the existing wiring is salvageable versus needs full replacement, and whether the panel and service size need to go up at the same time. A house needing a jump from 60 amp to 200 amp service adds real cost but also solves the underlying problem instead of working around it.
We walk the house, look at the panel, pull a few outlets to see what’s actually behind the walls, and give you a number based on what we find, not a phone estimate.
How Long It Takes
A single-family rewire typically takes several days to two weeks, depending on the size of the house and how much of the wiring is accessible without heavy demolition. Homes with a full basement and open attic go faster because we can fish wire without cutting into finished ceilings. Homes with plaster walls and finished basements take longer, since more of the work involves opening and patching.
We plan the work in stages where possible so you’re not without power for the whole job. Kitchens and bathrooms usually get prioritized last in the sequence since those are the rooms people rely on most day to day.
Permits and Inspection
Rewiring a home is permitted work in Massachusetts, full stop. Brandon pulls the permit, the town inspects the rough wiring before walls close up, and there’s a final inspection once everything is finished and the panel is live. That two-step inspection process exists specifically to catch problems before they’re buried behind drywall for another fifty years.
This is also the clearest line between a licensed electrician and someone working without a license. Unpermitted electrical work doesn’t get inspected, doesn’t get documented, and can create real problems at resale or with insurance if a house fire investigator ever traces it back. A permit and inspection record is proof the work was done to code, not just done.
Common Questions
How do I know if my house has knob and tube wiring?
The giveaway is porcelain knobs and tubes visible in an unfinished basement or attic, with individual wires run separately rather than bundled in a sheathed cable. Some insurance companies now ask directly about it, since it's a decent early flag that a home needs rewiring.
Can I rewire just part of the house instead of the whole thing?
Yes, and it's common. A lot of Ipswich homeowners rewire the kitchen and add a dedicated circuit or two while leaving less-used rooms for a later phase, as long as the panel has the capacity to support it safely in the meantime.
Will rewiring affect my well pump or septic system?
The well pump circuit typically gets addressed as part of a rewire since it's one of the higher-demand loads in the house. The septic system itself isn't electrical unless you have an alarm float or pump-assisted system, in which case that circuit gets checked too.
Is a Federal Pacific or Zinsco panel dangerous enough to replace on its own?
Many electricians recommend replacing them independent of a full rewire because of documented breaker failure rates. Brandon can look at yours and tell you honestly whether it needs to move up the priority list.
How much of the house is torn apart during a rewire?
Less than most people expect. We use existing chases where we can, run wire through basements and attics, and only open finished walls where there's no other path. Patching is part of the job, though painting and final finish work is not.
Reach Out for Home Rewiring
Call {PHONE} to set up a time for Brandon to walk your Ipswich home and look at the panel, the attic, and whatever’s accessible in the basement. You’ll get a written scope and a real number, not a range pulled out of thin air over the phone.
Contact information
Talk to Brandon
Brandon is the electrician on the Belfiore side of the business. He left union work to run the electrical half of a family company, and rewiring old houses is a regular part of that work on the North Shore. If you’re dealing with knob and tube, a panel with a brand name that makes inspectors nervous, or you just want a straight answer on what a house like yours would cost to rewire, he’ll walk it with you and tell you what he actually sees, not a guess from a form.