
Electrical Remodeling in Salisbury, MA
A lot of Salisbury houses were built or added onto in stretches – a beach cottage winterized in the 60s, a ranch expanded in the 80s, a place near the traffic circle with three different additions and three different eras of wiring behind the walls. When you pull the kitchen down to studs or finally finish the space over the garage, you find out fast whether the electrical system underneath can carry what you’re about to ask of it.
That’s what electrical remodeling is: matching the wiring, panel, and circuits to the house you’re actually building, not the one that was built decades ago.

Why Salisbury Homes Need This
Salisbury’s housing stock is mixed. You’ve got older cottages close to the beach, mid-century ranches further inland, and a run of newer construction mixed in. That mix matters because it means no two remodel jobs here start from the same electrical baseline.
In the older homes, it’s common to find a 100 amp panel that was adequate for a house with an electric stove and a window AC unit, but not for a kitchen remodel adding a microwave circuit, a dishwasher circuit, under-cabinet lighting, and a garbage disposal all at once. Some of the older cottages still have cloth-insulated wiring or ungrounded two-prong outlets from before three-prong became standard. Salt air near the water also takes a toll on outdoor panels and meter equipment faster than it does inland, so we check those closely on any home near the marsh or the beach side of town.
None of that means the house is unsafe as it sits. It means a remodel is the moment to fix it, because the walls are already open and the cost of running new circuits now is a fraction of what it costs after the drywall goes back up.
What the Work Involves
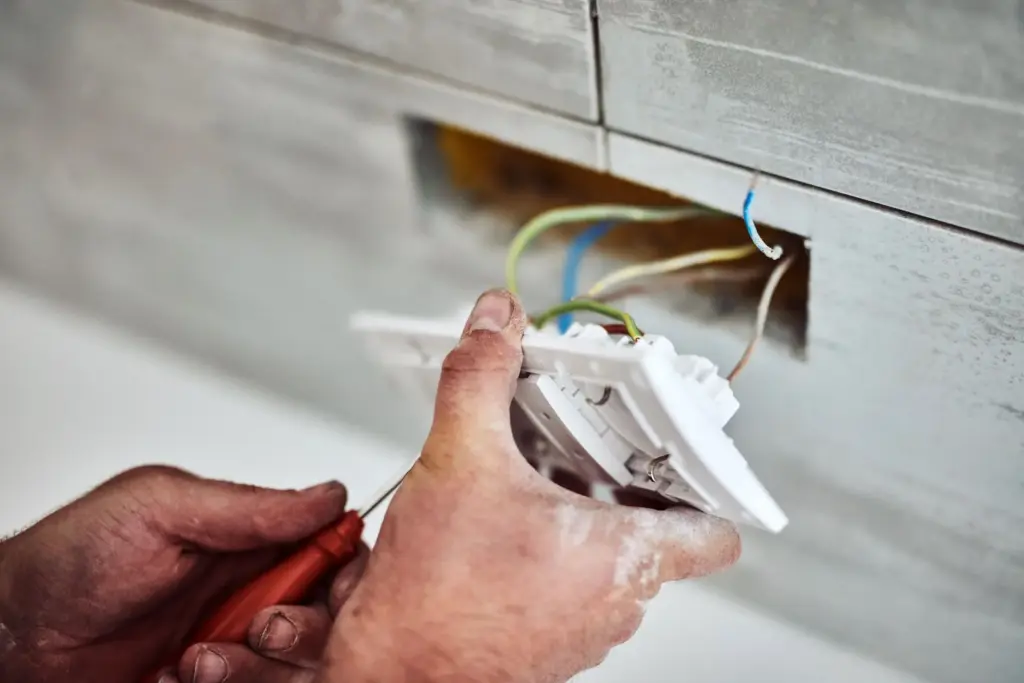
Every electrical remodel starts with Brandon walking the space and figuring out what’s staying, what’s getting cut back to the panel, and what’s new. For a kitchen, that usually means dedicated 20 amp circuits for countertop appliances, a dedicated circuit for the dishwasher, one for the disposal, and often a new circuit for a microwave or range depending on what you’re installing. Bathrooms need GFCI-protected circuits and, depending on square footage, a dedicated circuit for things like a heated floor or a bigger exhaust fan.
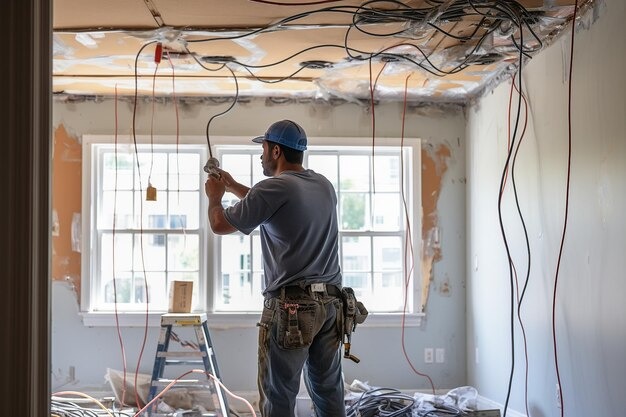
For additions, the scope grows. New square footage means new circuits run from the panel, sometimes through a crawlspace or attic, sometimes through interior walls that have to be opened and closed back up. If the panel doesn’t have room for new breakers, or the total load on the house exceeds what the existing service can safely carry, the panel or the service itself gets upgraded as part of the job.
Power gets shut off at the panel for the parts of the house being worked on, not usually the whole house for the whole job. Rough-in work – running wire, setting boxes, pulling cable to new fixture locations – happens with power off in that zone. Once rough-in passes inspection, the walls close and we come back to trim out: outlets, switches, fixtures, and the final panel connections. The utility only gets involved if the service itself is being upsized, since they own the meter and the drop into the house. Everything from the meter inward is Brandon’s work.
What It Costs
Electrical remodel pricing runs about {PRICE_LOW} to {PRICE_HIGH} depending on scope. A single kitchen with a modern panel that just needs a few new dedicated circuits sits at the low end. A whole-house remodel with knob and tube removal, a panel upgrade, and new circuits throughout sits at the high end.
What moves the number: how much of the existing wiring has to come out versus stay, whether the panel can absorb new circuits or needs to be replaced, how many fixtures and outlets are being added, and how accessible the walls, attic, and crawlspace are. A remodel where everything is open and exposed is faster and cheaper to wire than one where we’re fishing wire through finished walls that are staying in place. Brandon gives you a real number after he’s seen the space, not a phone estimate.
How Long It Takes
A single kitchen or bath electrical remodel, on its own, usually runs a few days from rough-in to trim-out, though it’s almost always scheduled around the rest of the renovation rather than as a standalone job. Larger scopes – an addition, or a full-house rewire done alongside a bigger renovation – can run one to two weeks of actual electrical work, spread across the rough-in and trim-out phases with drywall and inspection in between.
The biggest variable isn’t the wiring itself, it’s the inspection schedule. Rough-in has to pass before walls close, so the timeline depends partly on how quickly the local inspector can get out to the site.
Permits and Inspection
Electrical remodel work in Massachusetts requires a permit, and it gets inspected at rough-in and again at final. That’s not paperwork for its own sake – it’s the state’s way of confirming the wire gauge matches the breaker size, GFCI and AFCI protection is where code requires it, and the panel isn’t overloaded. Brandon pulls the permit and coordinates the inspections as part of the job.
This is also the plain difference between a licensed electrician and a handyman doing electrical work on the side. Unpermitted work might pass fine for years and still be the reason a home inspection flags the house when you go to sell it, or the reason an insurance claim gets denied after a fire. For anyone brushing up on the standard, the [EXTERNAL LINK: Massachusetts Board of State Examiners of Electricians – state electrical code and licensing requirements] page lays out what’s required.
Common Questions
Do I need to upgrade my panel for a kitchen remodel?
Not always. If your panel has open breaker slots and enough capacity for the new circuits, it can often stay. If it's already full or undersized, we'll fold a panel upgrade into the remodel scope.
Will the power be off during the whole remodel?
No. Power gets shut off at the panel for the specific area being rewired during rough-in. The rest of the house typically stays live, and once trim-out is done, power is restored to the finished space.
Is knob and tube wiring dangerous?
It's not inherently unsafe if it's in good condition and untouched, but it doesn't meet current code, can't safely handle modern loads, and many insurers won't cover a house that still has it. A remodel is the natural point to remove it from the areas being opened up.
Do I need a permit for adding a few outlets during a remodel?
Yes. Any new circuit or altered wiring in Massachusetts requires a permit and inspection, even if it's a small part of a larger renovation.
Can Brandon work alongside my general contractor?
Yes, that's the normal setup. Brandon coordinates rough-in and trim-out timing with your GC's schedule so drywall, paint, and cabinetry line up around the electrical work instead of fighting it.
Reach Out for Electrical Remodeling
If you’re planning a kitchen, bath, or addition in Salisbury and want the electrical side scoped before the demo starts, call {PHONE}. Brandon will look at the panel, walk the space, and tell you what the wiring needs to support the remodel you actually want.
Contact information
Talk to Brandon
Brandon is the electrician half of Belfiore. He left union work to run the electrical side of the family business, and remodel work – figuring out what an old panel can and can’t handle, planning circuits around a new kitchen layout, tracing wiring that’s been added onto for fifty years – is where the trade actually gets interesting. He’ll walk your Salisbury remodel in person, tell you straight what needs to change and what doesn’t, and give you a number before anything gets opened up.