
Electrical Remodeling in Lynn, MA
A lot of Lynn housing stock went up between the 1900s and the 1940s, three-deckers and workers’ cottages built for a family that owned a radio and maybe an icebox. The service was sized for that life, not for a kitchen remodel with a microwave, a dishwasher, a disposal and two phone chargers running at once. When you open the walls for a renovation in Lynn, you usually find the wiring problem before you find the design problem.

Why Lynn Homes Need This
Lynn has a dense mix of owner-occupied three-deckers, converted multifamilies and older single-family homes near Diamond District and around the Lynnway, and a good share of them still carry original electrical from a previous era. We still find knob and tube wiring behind plaster in homes that were never fully rewired, cloth-insulated cable that has gone brittle with age, and 60 amp services that were adequate in 1955 and are not adequate now. Some buildings still have Federal Pacific Stab-Lok panels or Zinsco equipment, both known for breakers that don’t trip the way they should under fault conditions.
None of that is unusual for this town. It’s just what happens when housing this age meets a remodel. The point of doing the electrical properly during the renovation, instead of working around it, is that you only open the walls once.
What the Work Involves
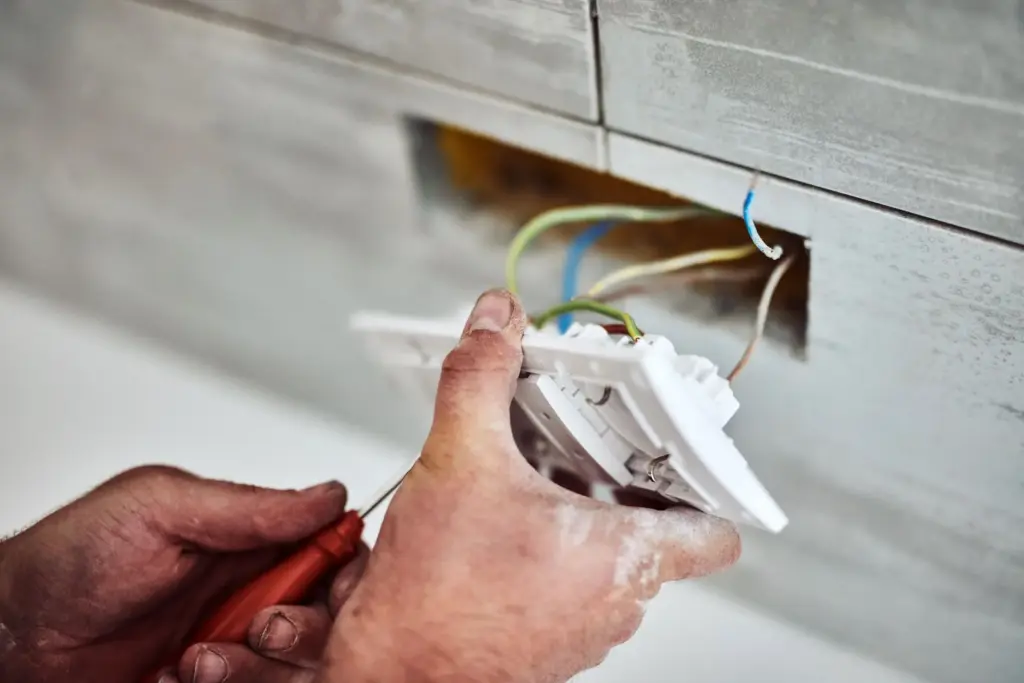
Remodel electrical starts with a walkthrough of the space before any wall comes down. Brandon maps out what circuits exist, what they’re carrying now, and what the new layout needs: recessed lighting, under-cabinet fixtures, a range circuit, a microwave circuit, GFCI-protected countertop outlets in a kitchen, or a dedicated 20 amp bathroom circuit with proper GFCI protection near water.
During rough-in, new circuit runs get pulled to the panel, boxes get set for switches and outlets, and anything being abandoned gets properly capped or removed rather than left live behind a wall. The power to the work area is off for the rough-in day or days, not the whole house, unless the job includes a panel or service upgrade, which does require coordination with National Grid to disconnect and reconnect service. That utility step is scheduled around the inspection, not before it.
Once rough wiring is in and before insulation or drywall closes it up, the local inspector reviews the work. Final connections, fixture install, and panel labeling happen after that sign-off, followed by a final inspection.
What It Costs
A single-room remodel, like a kitchen rewire on an existing service with no panel work, generally runs {PRICE_LOW} to {PRICE_HIGH}. What moves that number: whether the panel has room for new circuits or needs a subpanel, whether it’s an open-wall remodel or a retrofit through finished plaster, how much of the existing wiring is knob and tube that needs to come out entirely, and whether the scope includes a full service upgrade. We’ll walk the space with you and price the actual job, not a generic range, but that’s the ballpark for planning.
How Long It Takes
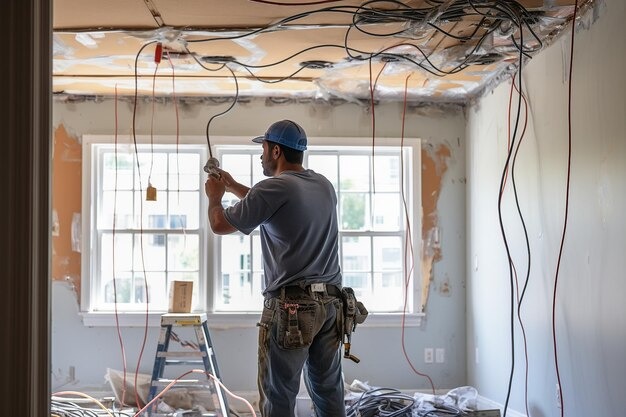
A kitchen or bath electrical rough-in on its own typically takes one to two days once walls are open. Add a panel or service upgrade and you’re looking at an additional day for that work plus the utility coordination, which can add a few days of scheduling lag depending on National Grid’s availability. Whole-unit rewires in an older three-decker take longer, often spread across the same timeline as the general contractor’s rough framing and drywall schedule so trades aren’t waiting on each other.
Permits and Inspection
Electrical work tied to a remodel gets a permit and an inspection in Massachusetts, full stop. That’s not optional and it’s not paperwork for its own sake. A licensed electrician pulls the permit, the rough wiring gets inspected before it’s closed up, and the finished work gets a final inspection before the job is signed off. That’s the difference between hiring a licensed electrician and hiring someone with a truck and a drill. Unpermitted electrical work can hold up a home sale, void insurance coverage, and in the worst case, it’s a fire risk nobody caught because nobody checked. [EXTERNAL LINK: Massachusetts Board of State Examiners of Electricians licensing and code information, to show homeowners how to verify a license]
Common Questions
Do I need to rewire the whole house if I'm only remodeling the kitchen?
Not necessarily. If the rest of the home's wiring is sound and the panel has capacity, we can add the new kitchen circuits without touching unrelated areas. If the panel is maxed out or the existing wiring is knob and tube feeding the same circuits, that changes the scope.
Can my contractor's crew do the electrical instead of hiring an electrician?
In Massachusetts, electrical work has to be done or supervised by a licensed electrician and it needs its own permit and inspection separate from the building permit. A general contractor without an electrical license can't legally pull that permit.
What if my panel is a Federal Pacific or Zinsco brand?
Those panels are known for breakers that don't reliably trip on a fault, and most electricians recommend replacement rather than repair. If we find one during a remodel walkthrough, we'll flag it and price a panel swap alongside the remodel work.
Will I lose power to the whole house during the remodel?
Usually just the circuits in the work area, controlled at the panel. Power to the rest of the house stays on. The exception is if the job includes a panel or service upgrade, which requires a brief full shutoff coordinated with the utility.
How far in advance should I schedule the electrical for my remodel?
As soon as you have a layout, even a rough one. Circuit planning affects where outlets, switches and fixtures can go, and it's much easier to place boxes before drywall than to cut into finished walls later.
Reach Out for Electrical Remodeling
Call {PHONE} to talk through your remodel plans. We’ll look at your panel, your existing wiring and your layout, and give you a straight answer on what the electrical side actually needs before you start picking out cabinets.
Contact information
Talk to Brandon
Brandon is the electrician side of Belfiore. He left union work to run electrical for the family business, and remodel wiring is where he spends a lot of his week, especially in a town like Lynn where the housing stock rarely matches the load people want to put on it. If you’re planning a kitchen, bath or addition and want the electrical scoped before your contractor opens walls, that’s the conversation to have first.