
Electrical Remodeling in Salem, MA
Most of Salem’s housing stock went up before 1940, back when a house ran on a 30 or 60 amp fuse panel and maybe eight circuits total. Now you’re gutting a kitchen, adding a bathroom, or finishing an addition, and you’re asking that same old system to run a microwave, a dishwasher, a range hood, recessed lighting and a couple of GFCI outlets at once. It wasn’t built for that, and pretending otherwise is how remodels stall out mid-project or fail inspection.

Why Salem Homes Need This
Salem has one of the densest concentrations of pre-1940 housing on the North Shore, plus a historic district where exterior work and service-entrance changes get extra scrutiny from the city. We still find knob and tube wiring behind plaster walls in homes that have had three or four owners since it was installed. We still find 60 amp services feeding houses that have since been converted from a single family into a two or three family. We still see Federal Pacific and Zinsco panels from the 60s and 70s sitting in basements, both known for breakers that don’t trip when they should.
A remodel is usually the moment all of this surfaces. You open a wall for a new bathroom and find cloth-insulated wire with no ground. You add a kitchen island and realize the nearest circuit is already carrying the fridge, the microwave and half the outlets in the house. None of that is unusual here. It’s the normal condition of an old Salem property, and it’s exactly what a remodel needs to correct before drywall goes back up.
What the Work Involves
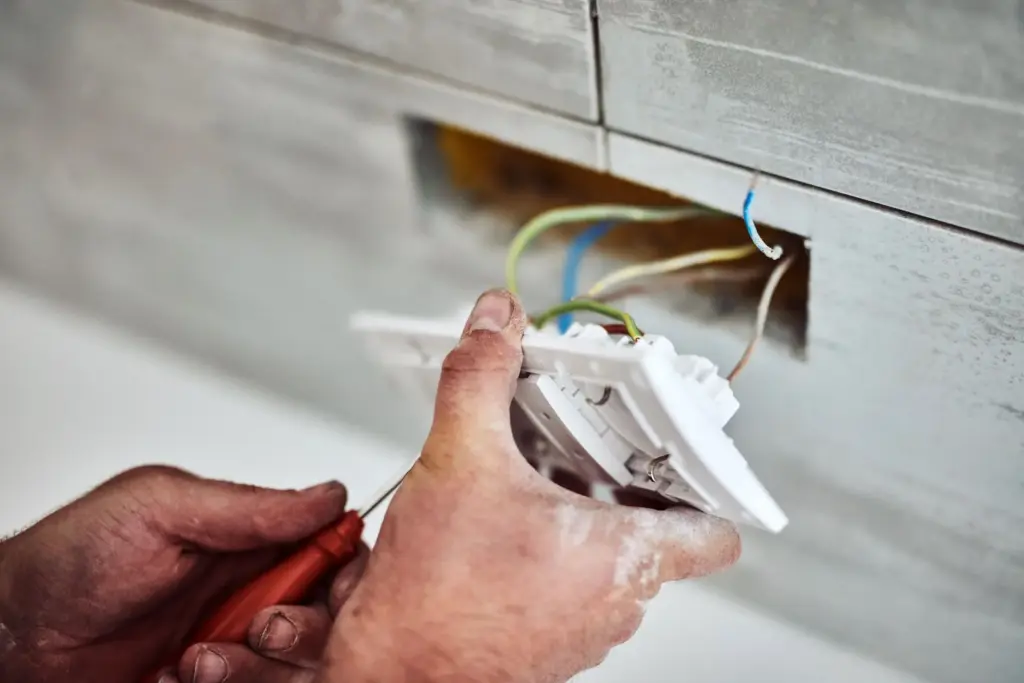
Electrical remodeling covers everything behind the walls that makes a new kitchen, bath or addition actually function and pass inspection. That typically means:
- New circuits sized to the load – a 20 amp dedicated circuit for a microwave, a 20 amp GFCI circuit for kitchen countertop outlets, a dedicated line for a dishwasher and disposal
- Replacing old cloth or knob and tube wiring with modern copper, usually 12 or 14 gauge depending on the circuit
- Panel work if the existing service can’t carry the new load – this might mean a subpanel, a full panel swap, or a service upgrade from 60 or 100 amp to 150 or 200 amp
- Rough-in for new fixtures, switches and outlets before insulation and drywall
- GFCI and AFCI protection everywhere the current code requires it, which is more places than it was ten years ago
On the utility side, National Grid handles the service drop and meter if you’re upgrading amperage – that’s their equipment, not ours. Brandon coordinates that scheduling so it lines up with the rest of the job instead of leaving you with a torn-open wall and no power for a week. Power to the work area typically goes down for the day during rough-in and again briefly for final connections, not for the length of the whole remodel.
What It Costs
Electrical remodeling jobs in Salem generally run between {PRICE_LOW} and {PRICE_HIGH}. A single bathroom addition with a couple of new circuits sits at the low end. A full kitchen gut with a panel upgrade, new circuits throughout, and updated lighting sits at the high end. What moves the number: how much old wiring has to come out, whether the panel needs to be replaced or just supplemented with a subpanel, how many new circuits the layout requires, and whether walls are already open or need to be opened for access. We give you the actual number after Brandon walks the space, not before.
How Long It Takes
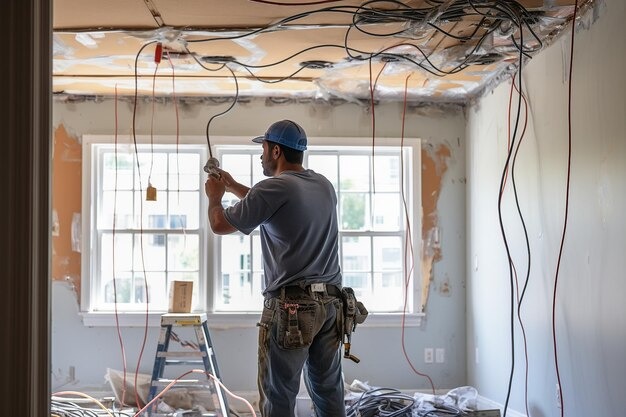
A single room – a bathroom or a small kitchen refresh – usually takes one to two days of electrical work. A full kitchen remodel with a panel upgrade runs closer to three to five days, split between rough-in, inspection, and final trim-out once cabinets and fixtures are in. Additions depend on square footage and how far the new circuits have to run from the panel. None of this happens in one visit. Rough-in has to be inspected before walls close, and that inspection has to be scheduled with the city, so the timeline includes some waiting that’s outside anyone’s control.
Permits and Inspection
This work gets permitted and inspected. That’s not optional and it’s not a formality – it’s the difference between a licensed electrician’s work and a handyman’s. Brandon pulls the permit, the city inspector checks the rough wiring before it gets covered by drywall, and there’s a final inspection once devices and fixtures are connected. If you’re ever selling the house, that permit history is what protects you. Unpermitted electrical work is a common reason home sales stall during inspection, and it’s a bigger problem in a city like Salem where so many houses have already been through multiple rounds of renovation, some documented and some not.
[EXTERNAL LINK: Massachusetts Electrical Code (527 CMR 12) reference from mass.gov, for homeowners who want to see the actual code language behind circuit and GFCI requirements]
Common Questions
Do I need a permit for electrical work during a remodel?
Yes. Any new circuit, panel change, or rewiring in Massachusetts requires a permit and inspection, even inside a single-family home. Brandon pulls the permit as part of the job.
My house still has knob and tube wiring. Does it need to come out?
Not necessarily the whole house, but any knob and tube in the remodel area needs to be replaced, and most insurance companies want it removed from the rest of the house eventually too. We can tell you what's active and what's already been abandoned in place.
Will I need a panel upgrade for my remodel?
It depends on your current service size and what you're adding. A 60 amp service is almost always too small for a modern kitchen remodel. A 100 amp panel might handle a bathroom addition without an upgrade. Brandon can tell you after looking at your panel and your plans.
How long will the power be off during the remodel?
Full days without power are rare. Power to the work area is usually off during rough-in and again briefly for final connections, but the rest of the house stays powered through most of the project.
Can you work around my contractor's schedule?
Yes, that's normal. We coordinate rough-in and inspections around framing, plumbing, and drywall so nobody's waiting on anybody.
Reach Out for Electrical Remodeling
If you’re planning a kitchen, bath, or addition anywhere in Salem, call {PHONE} and we’ll set up a time to look at the space. We work across Salem and the rest of the North Shore, and we’re straightforward about what a project like yours actually needs, not what’s easiest to sell.
Contact information
Talk to Brandon
Brandon is the electrician here. He left union work to run the electrical side of a family business with his brother Chris, who handles plumbing and heating. If you’re planning a remodel, the smart move is to loop him in before you finalize the layout – moving a wall or an island after the electrical rough-in is set costs more than getting the plan right up front. He’ll walk the space, tell you honestly what the existing panel and wiring can handle, and lay out where you actually need new circuits versus where the old ones are fine.