
Electrical Remodeling in Andover, MA
A lot of Andover’s housing stock was built with a 100 amp service and a dozen circuits, back when a kitchen ran on one outlet loop and a bathroom had a single light. Now that same house is getting a quartz island with under-cabinet lighting, a double oven, a heated tile floor and a primary bath with a soaking tub, and the old panel just was not built to carry it. Electrical remodeling is the work of catching that gap up to what the renovation actually needs.

Why Andover Homes Need This
Andover is the western edge of where we work, and the housing here runs two directions. There is the historic center and the older neighborhoods off Main Street and Chestnut Street with real age on them, and there is a large stock of post-war colonials and capes plus newer construction in the developments further out. The renovation demand in both is strong, and that is exactly what drives electrical remodeling calls.
In the older homes we still find knob and tube wiring behind the walls, cloth-insulated cable that has never been touched since it was installed, and 60 amp services that were adequate in 1955 and are not adequate now. Some of these houses were later upgraded with Federal Pacific Stab-Lok panels, which have a documented breaker failure problem and get flagged on almost every home inspection. If your renovation plan includes opening walls in a kitchen or bath, this is the point where all of that becomes visible, and it needs to be dealt with before new finishes go in, not after.
In the newer Andover stock the issue is different. The service is usually 100 or 150 amp and the wiring is copper and in good shape, but the panel is already full from central air, a hot tub, or a finished basement, and there is no room left for the new circuits a remodel calls for.
What the Work Involves
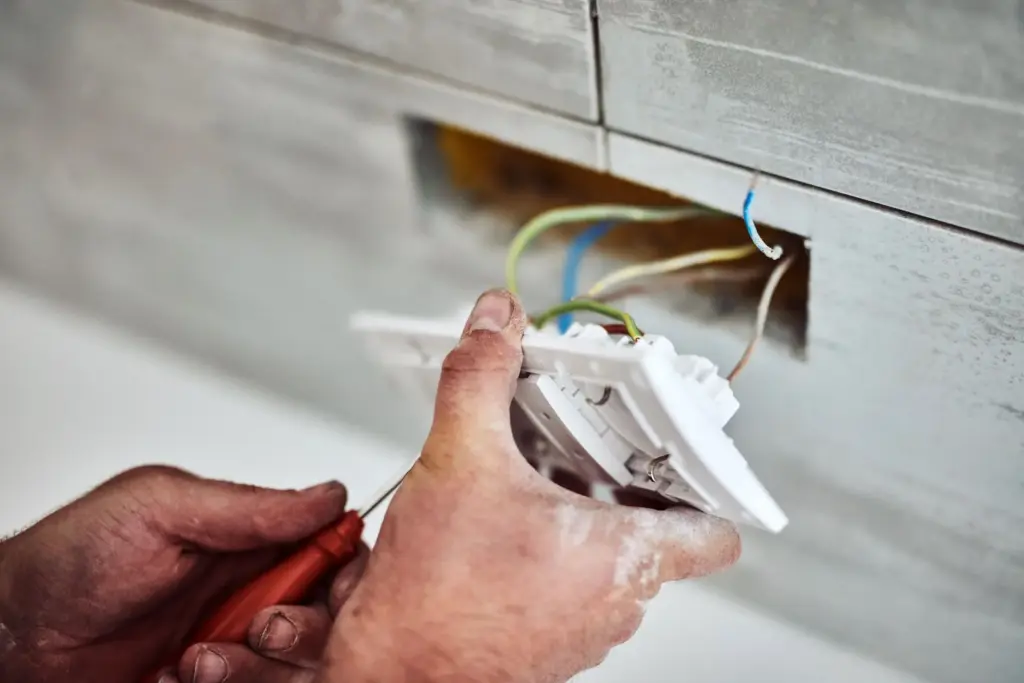
Every remodel starts with a walk-through of the space and the panel, not just the space. Brandon looks at what the panel can carry, what breaker types are already in use, and what the new layout needs before any wire gets run.
For a kitchen that typically means dedicated 20 amp circuits for countertop outlets, a dedicated circuit for the microwave, a 240 volt circuit for the range or wall ovens, and GFCI protection everywhere within reach of water. For a bath it means a dedicated 20 amp circuit for the vanity outlets, exhaust fan wiring tied to the right switch, and AFCI/GFCI combination protection where code calls for it. Additions bring their own load, especially if you are adding a heat pump or electric baseboard.
Power gets shut off to the work area for the duration of the job, room by room where possible so the rest of the house is not dark. If the panel itself needs to be replaced or the service needs to be upsized, the utility company has to disconnect and reconnect the meter, which is scheduled around their timeline, not ours. Everything else, from running new circuits to setting devices to terminating at the panel, is our work start to finish.
What It Costs
Electrical remodeling in Andover generally runs {PRICE_LOW} to {PRICE_HIGH}. A single kitchen with a handful of new dedicated circuits and updated GFCI protection sits at the lower end. A full gut renovation with a panel upgrade, new service, a bathroom, and an addition sits at the higher end.
What moves the number: whether the existing panel has capacity or needs to be swapped, how much old wiring has to come out versus staying in place, how many dedicated circuits the new kitchen or bath layout calls for, and whether the walls are already open or need to be opened for access. We give you the real number after the walk-through, not a phone estimate.
How Long It Takes
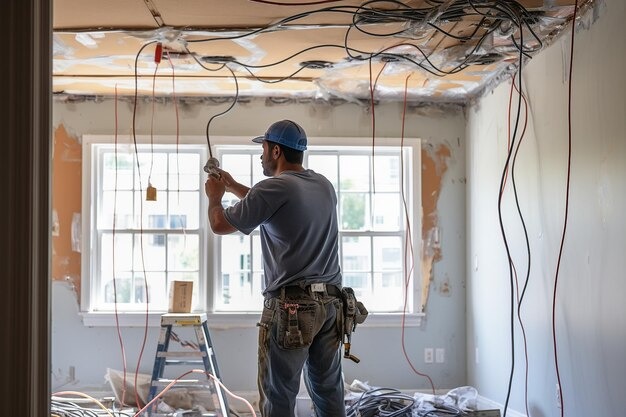
A single kitchen or bath electrical scope, once walls are open, usually runs 2 to 4 days of electrical work. A panel replacement adds a day, plus whatever time the utility needs to schedule the disconnect and reconnect, which can be the longest wait in the whole project. A full addition or whole-house rewire runs longer and gets scheduled as its own phase alongside the general contractor’s timeline.
Because Andover is on the far side of our coverage area from Salem, we plan the schedule with drive time built in rather than promising a same-day fix on short notice. For remodel work that is rarely a problem since it is planned in advance with your contractor anyway.
Permits and Inspection
Electrical remodeling work in Andover is permitted through the town and inspected by the electrical inspector, same as anywhere else in Massachusetts. We pull the permit, the inspector checks the rough-in before walls close and the finished work before the job is signed off, and you get a permit record tied to the address. That inspection step is what separates a licensed electrician’s work from an unpermitted job done by whoever your general contractor knows. [EXTERNAL LINK: Massachusetts Board of State Examiners of Electricians – electrical code and licensing requirements]
Common Questions
Do I need a permit for electrical work during a kitchen remodel in Andover?
Yes. Any new circuits, panel work, or rewiring requires a permit through the town and an inspection of the finished work. This applies even if the electrical scope is part of a larger renovation project.
My Andover house still has knob and tube wiring. Does it all need to come out?
Not necessarily all at once. If a remodel opens up specific walls, we replace what is exposed and assess the rest. Some insurance carriers require full removal, so it is worth checking your policy before you start.
Can my existing panel handle a kitchen remodel or does it need to be replaced?
It depends on the panel's amperage, how many open breaker slots are left, and what new circuits the kitchen calls for. We check this on the walk-through before quoting the job.
How far out does Belfiore travel for remodel work in Andover?
Andover is on the western edge of the area we cover from Salem. We schedule remodel jobs in advance with drive time built in, which works well since renovation electrical is planned ahead with your contractor anyway.
Will the power be off in the whole house during electrical remodeling?
Usually not. We isolate power to the work area room by room where the panel layout allows it, so the rest of the house keeps running while we work.
Reach Out for Electrical Remodeling
Call {PHONE} to get Brandon out to the house. Bring your contractor’s plan or just describe what you are picturing, and he will tell you straight what the panel and wiring need to support it, what it will cost, and what the permit process looks like for your specific renovation.
Contact information
Talk to Brandon
Brandon is the electrician here, and he is the one who walks the job, quotes the work, and does the wiring. He left union work to run the electrical side of a family plumbing and electrical company, so he is used to being the one who answers for the job, not a name on a truck. If you are planning a kitchen, bath or addition in Andover, he will look at the panel and the plan together before anything gets torn out.