
Bathroom Plumbing Remodeling in Peabody, MA
A lot of Peabody bathrooms are still running on pipe that was sized for a house half as busy as it is now. Add a second shower, a soaker tub, or a double vanity and the old 1/2 inch supply lines and cast iron stacks start to show it. If your home is also on well water, the fixtures you pick and the filtration ahead of them matter as much as the tile you choose.
Bathroom Plumbing Remodeling in Peabody
Chris has redone bathrooms in the small capes off Lowell Street, the triple-deckers near downtown, and the newer colonials out toward the Danvers line. Peabody’s housing stock is mixed enough that no two remodel quotes look the same. A gut renovation on a 1920s two-family runs into different problems than a half-bath addition in a 1990s build, and pricing it right means walking the actual pipe before anything gets promised.
This page is about the plumbing side of a bathroom remodel specifically: moving or adding fixtures, running new supply and drain lines, and tying it all back into a system that may be decades older than the tile going in on top of it.
What Peabody homes typically have
Peabody has a good amount of pre-1950 housing mixed with postwar and newer construction, which means the plumbing behind the wall varies block to block. Older sections still have galvanized supply lines feeding the upstairs bath, cast iron drain stacks, and shutoffs that have not been touched in a long time. Homes converted from single to two or three family use often have a bathroom added later with plumbing routed wherever it was easiest at the time, not necessarily where a modern layout wants it.
Heating in Peabody runs a mix of gas-fired and oil-fired boilers, with steam systems still common in the older stock and hot water baseboard more common in homes built or updated after the 1960s. Natural gas is available on most streets in the denser parts of town, but plenty of outlying areas still run on oil, which matters if a remodel includes swapping a tub for a gas-fired on-demand water heater or adding a heated towel loop. Most of Peabody is on town water, though there are pockets on private wells, particularly toward the Middleton and Boxford lines, where hardness and sediment are real considerations for new fixtures and valves.
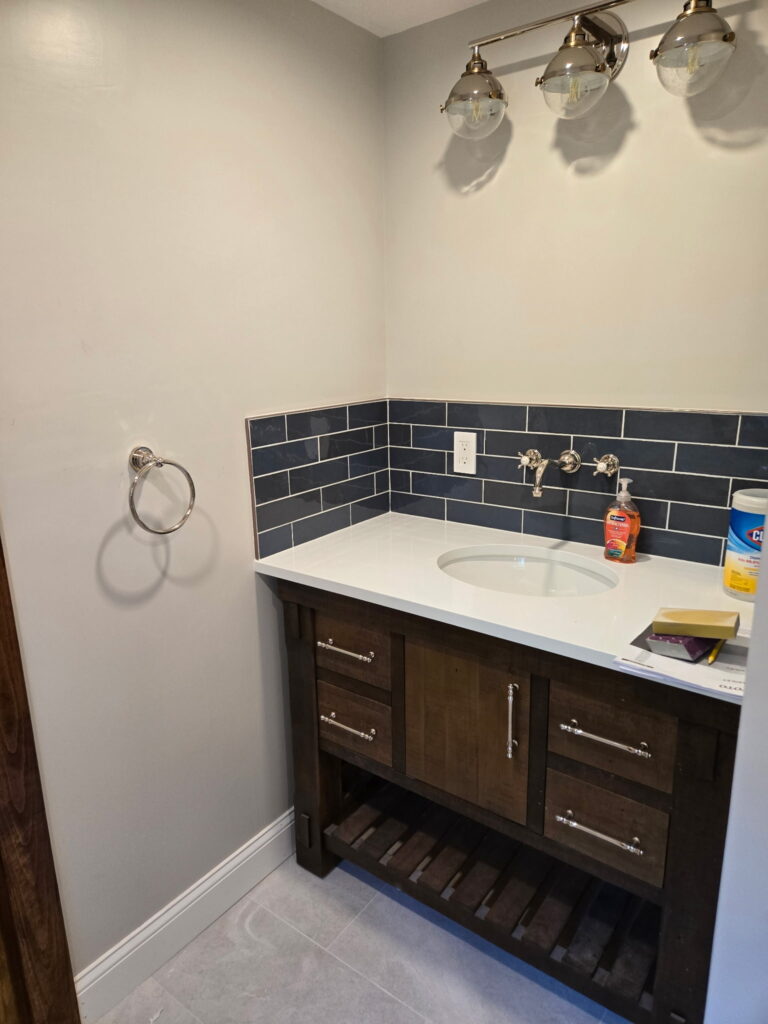
What the work involves
A bathroom remodel touches three separate systems and each one has its own rules. Supply lines need to be sized for the fixtures going in, not just patched into what is already there. A rain shower head or a two-person tub pulls more volume than the old 1/2 inch line was built to handle, so a lot of jobs call for upsizing to 3/4 inch at the branch.
Drain and vent work is where older Peabody homes get tricky. Every fixture needs a proper trap and vent path back to the stack, and if a wall is being opened for a new vanity or a relocated toilet, that vent has to be run correctly, not just tied in wherever is convenient. Cast iron stacks that are original to the house sometimes need a section replaced if corrosion has thinned the pipe, which we will show you if we find it rather than assume it and quote around it.
If the remodel includes a gas tankless water heater or a gas-fired towel warmer, gas line sizing has to account for total BTU draw on that branch, not just the new appliance in isolation. And every remodel means water gets shut off to some part of the house. On a full gut, expect the main bathroom supply down for the working day; on fixture swaps or a vanity relocation, it is usually a matter of hours.
Repair or replace
Not every bathroom needs to be gutted to the studs. If your existing supply and drain lines are in decent shape and the layout is not changing, Chris will tell you that up front. Relocating a toilet six inches or swapping a tub for a shower does not always require touching the stack, and there is no reason to open more wall than the job actually needs.
Where replacement makes sense is when the layout is genuinely changing, when galvanized pipe is showing rust-colored water or reduced pressure, or when a cast iron stack has advanced corrosion that a camera or a pipe scrape confirms. Those are structural problems that get worse, not better, and patching around them usually costs more over time than doing it once. The goal on every Peabody remodel is matching the plumbing scope to what the house actually needs, not the biggest job that can be sold.
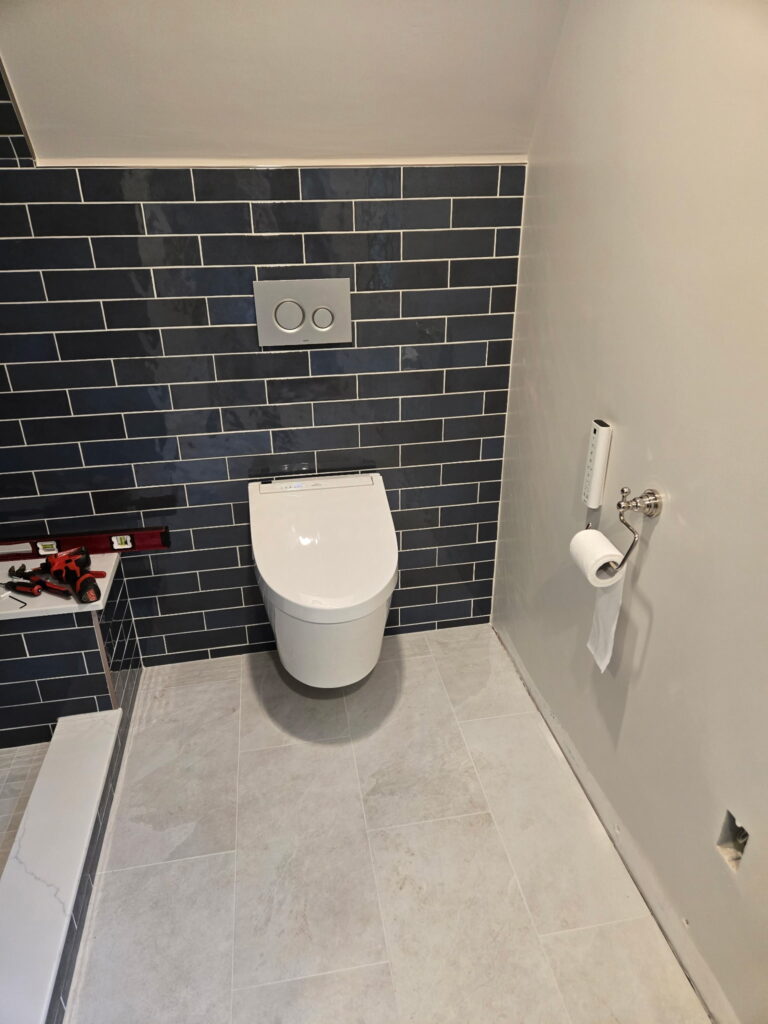
What it costs
Bathroom plumbing costs in Peabody depend on how much the layout is changing and what condition the existing lines are in. A fixture swap with no layout change is the least involved. Relocating a toilet, sink, or shower drain adds labor for new drain and vent runs. A full gut that includes new supply lines, a new vent stack tie-in, and possibly a new water heater or gas line sits at the top end. Rather than post a number that will not match your actual walls, Chris gives a firm quote after seeing the space, which is standard for remodel work where hidden pipe condition changes the scope. Ask for {PRICE_RANGE_PLACEHOLDER} as a starting reference if you want a ballpark before scheduling a look.
How long it takes
A straightforward fixture swap with no layout changes typically finishes in a day. Relocating a toilet or sink, which means new drain and vent runs, usually adds a day for rough-in plus time for inspection before the wall closes up. A full bathroom gut involving new supply lines, vent work, and possibly a water heater change runs several days for the plumbing portion alone, separate from tile and finish work handled by your contractor. Peabody’s inspectional services department requires permits and inspection on rough-in plumbing for any remodel that changes fixture location or adds new lines, and that inspection step is built into the schedule, not an afterthought.
Common Questions
Do I need a permit for bathroom plumbing work in Peabody?
Yes. Any work that relocates a fixture, adds a new drain or vent line, or changes the water heater requires a permit and inspection through Peabody's inspectional services department. Chris pulls the permit and schedules the inspection as part of the job.
Can my old cast iron stack handle a new bathroom layout?
Often yes, if the pipe is structurally sound. Chris checks the stack's condition before quoting a relocation. If there is corrosion or reduced diameter from scale buildup, that section gets addressed as part of the remodel rather than left to fail later.
I'm on well water in Peabody. Does that change the remodel?
It can. Homes on well water sometimes need a filtration or softening step ahead of new fixtures, especially tankless water heaters and glass shower doors, since hard water and sediment affect both performance and finish over time.
Can you add a gas line for a tankless water heater during the remodel?
Yes, where gas is available on the street. Chris sizes the gas line for total BTU draw on that branch, not just the new unit, which matters if the existing line is already feeding a boiler or range.
How long will my water be shut off during the remodel?
Reach Out for Bathroom Plumbing Remodeling
Whether you are planning a full gut of a Peabody triple-decker bathroom or just moving a vanity a few feet, get the plumbing scoped before demo starts. Call {PHONE} and Chris will give you a straight answer on what the job actually needs.
Contact information
Talk to Chris
Chris runs the plumbing side of Belfiore and handles remodel estimates himself. He will walk the bathroom, look at what is feeding it, and tell you plainly whether you are looking at a repair, a partial update, or a full replumb. No pressure toward the bigger job if the smaller one is the right call.
Call {PHONE} to set up a time. If you are coordinating with a contractor or a tile installer already, Chris can work directly with them on scheduling so the plumbing rough-in lines up with the rest of the job.