
Electrical Remodeling in Reading, MA
Most of Reading was built or filled in during the postwar boom, on lots big enough that additions and finished basements keep happening decades later. Those houses came with 60 or 100 amp services sized for a stove, a fridge, and maybe a window unit. Now the same house is getting a quartz island with under-cabinet lighting, a heat pump in the basement, and an EV charger in the garage, and the panel from 1962 was never built for any of it.

Why Reading Homes Need This
Reading’s housing stock spans a wide range, but a lot of it lands in that mid-century sweet spot where the original electrical work is still technically functioning and technically outdated at the same time. On older sections near the town center, we still find knob and tube wiring in walls that have never been opened up, along with cloth-insulated cable that’s brittle enough to crack if you handle it. On the ranch and split-level stock that filled in through the 1950s and 60s, 60 amp services are common, and some of those homes still carry a Federal Pacific Stab-Lok panel or a Zinsco panel, both of which have documented breaker failure issues and get flagged by insurers and inspectors alike.
None of that is a crisis by itself. It becomes a problem the moment you remodel. A kitchen renovation wants dedicated circuits for the range, the microwave, the dishwasher, and small appliance circuits at the counter. A bathroom remodel wants a GFCI circuit for a heated floor or a bidet seat. An addition wants its own subpanel. Reading’s larger lots also mean detached garages and outbuildings, which often need their own fed circuit run underground. All of that draws from a panel that was sized for a much smaller house.
What the Work Involves
Brandon starts with a load calculation, not a guess. That means adding up the actual amperage draw of everything the house runs or will run, including the new EV charger or heat pump if one’s coming, and comparing it against what the existing service can safely carry. If the math works, new circuits get added inside the existing panel. If it doesn’t, the panel or service gets upgraded first.
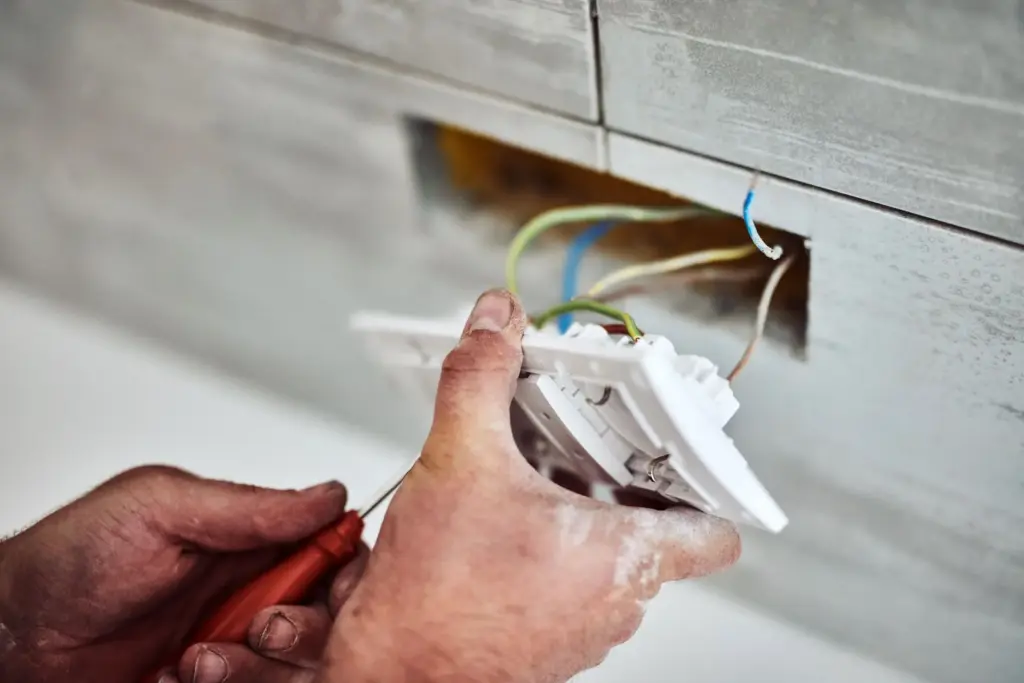
Once the plan is set, power gets shut off to the specific area or circuit being worked, not the whole house in most cases, though a panel swap does require the utility to pull the meter and kill power to the property for the swap itself, usually a matter of hours. Brandon runs new wire sized to the load: 12 gauge copper on a standard 20 amp circuit, 8 or 6 gauge for a range or dryer, 6 or even 4 gauge for a larger EV charger depending on amperage. Breakers get matched to the wire gauge, not the other way around. Everything gets landed, tested, and labeled at the panel before it’s covered up or closed in.
What It Costs
A single dedicated circuit added during an open-wall remodel typically runs {PRICE_LOW} to {PRICE_HIGH}installed, with the range depending on wire run length, whether walls are already open, and whether the circuit needs GFCI or AFCI protection. A full remodel scope, kitchen and bath together with several new circuits, sits higher, and a panel or service upgrade layered into the same job adds its own separate cost on top. Brandon prices the job after seeing the panel and the planned layout, not off a phone call, because the wire run length and panel capacity are what actually drive the number.
How Long It Takes
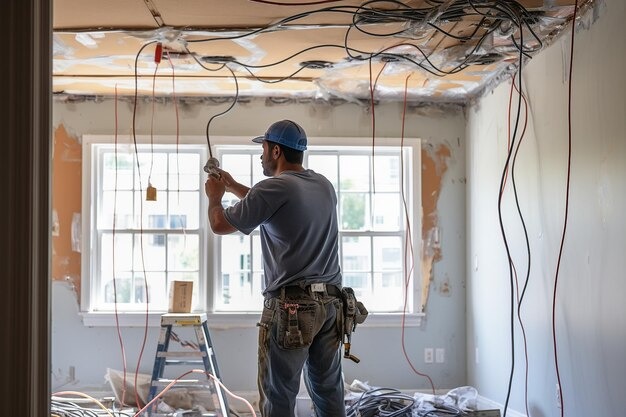
A few new circuits during an open-wall remodel usually take a single day of electrical work, sometimes split across two visits if drywall or inspection timing requires it. A full kitchen and bath rewire, or a job that includes a panel upgrade, typically runs two to four days depending on how much of the house is involved and how quickly the town inspector can get out to sign off. Reading’s inspection turnaround is generally reasonable, but it’s still a scheduled visit, not something that happens the same day.
Permits and Inspection
Any new circuit, panel change, or service upgrade in Massachusetts requires a permit pulled by the licensed electrician doing the work, and a subsequent inspection by the town’s wiring inspector before the work is considered closed. Reading follows the Massachusetts Electrical Code, which is based on the National Electrical Code with state amendments. Brandon pulls the permit as part of the job and schedules the inspection once the work is ready, which means there’s a paper trail and a third-party check on the job, not just his word for it. That’s the real difference between hiring a licensed electrician and hiring someone off a flyer. [EXTERNAL LINK: Massachusetts Board of State Examiners of Electricians licensing and permit information, to show homeowners what licensed work actually requires]
Common Questions
Do I need a permit to add circuits during a kitchen or bath remodel?
Yes. Any new circuit, panel work, or relocated wiring in Massachusetts requires an electrical permit pulled by a licensed electrician, followed by an inspection from your local wiring inspector. Reading's inspector reviews this like every other North Shore town. Brandon pulls the permit and schedules the inspection as part of the job, not as an add-on.
Can my current panel handle an EV charger and a new kitchen circuit at the same time?
Sometimes, but not always. A 100 amp service that's already running a range, dryer, and central air can be maxed out before you add a 40 or 50 amp EV circuit. Brandon does a load calculation first. If there's room, he adds the circuit. If not, the panel or service gets upgraded so the math works.
How messy is a remodel electrical job?
It depends on how much is exposed. If walls are already open for a renovation, running new wire is straightforward. If we're fishing wire through finished walls, expect some patching of drywall for you or your contractor to handle afterward. Brandon will walk the specific path with you before work starts so there are no surprises.
What's the difference between a dedicated circuit and just adding an outlet?
An outlet on a shared circuit splits capacity with everything else on that breaker. A dedicated circuit runs its own wire from the panel to one appliance or fixture, sized for that load alone. Ranges, ovens, EV chargers, hot tubs, and heat pump equipment all need dedicated circuits by code.
Do I need to be home during the work?
For most of the job, no, once the scope is set and materials are on site. You'll need to be around briefly at the start when power gets shut off to the work area, and again at the end to walk through what was installed before the inspection is scheduled.
Reach Out for Electrical Remodeling
If you’re renovating a kitchen, finishing a basement, or adding a room in Reading and need the electrical planned around it, call {PHONE}. Brandon will talk through what your current service can handle and what the remodel actually needs before any wire gets run.
Contact information
Talk to Brandon
Brandon left union electrical work to run the electrical side of his family’s plumbing and electrical company, and remodel wiring is where his background shows up most: reading a load calculation correctly, sizing wire to the actual draw instead of the minimum, and knowing which panels in a Reading-era house are worth keeping and which aren’t. If you’re mid-planning on a kitchen, bath, or addition, he’ll look at the existing panel and the proposed layout together before anything gets priced, so you’re not guessing at what capacity you actually have.