
Electrical Remodeling in Peabody, MA
Most of the two and three family houses off Lowell Street and Central Peabody went up before 1940, with a service built for a few lights, an icebox, and not much else. Now the owner wants a quartz island with under-cabinet lighting, a range hood, and a primary bath with a heated floor and a fan-light combo on its own circuit – and the panel that’s been there since Eisenhower can’t carry any of it.

Why Peabody Homes Need This
We still open up walls in Peabody and find cloth-insulated wiring from the 1930s and knob and tube runs feeding upstairs bedrooms in the West Peabody two-families that never got a full rewire. A lot of the housing stock in this town carries a 60 amp or 100 amp service that was fine for a mid-century kitchen and a window unit, and is not fine for a modern remodel with a dishwasher, microwave, garbage disposal, and central air all landing on the same panel.
We also still find Federal Pacific Stab-Lok panels and some Zinsco equipment in homes that haven’t been touched electrically since they were built. Both have documented breaker failures where the breaker doesn’t trip under an overload. If your remodel plan involves opening the panel for any reason, that’s the moment to deal with it instead of working around it.
What the Work Involves
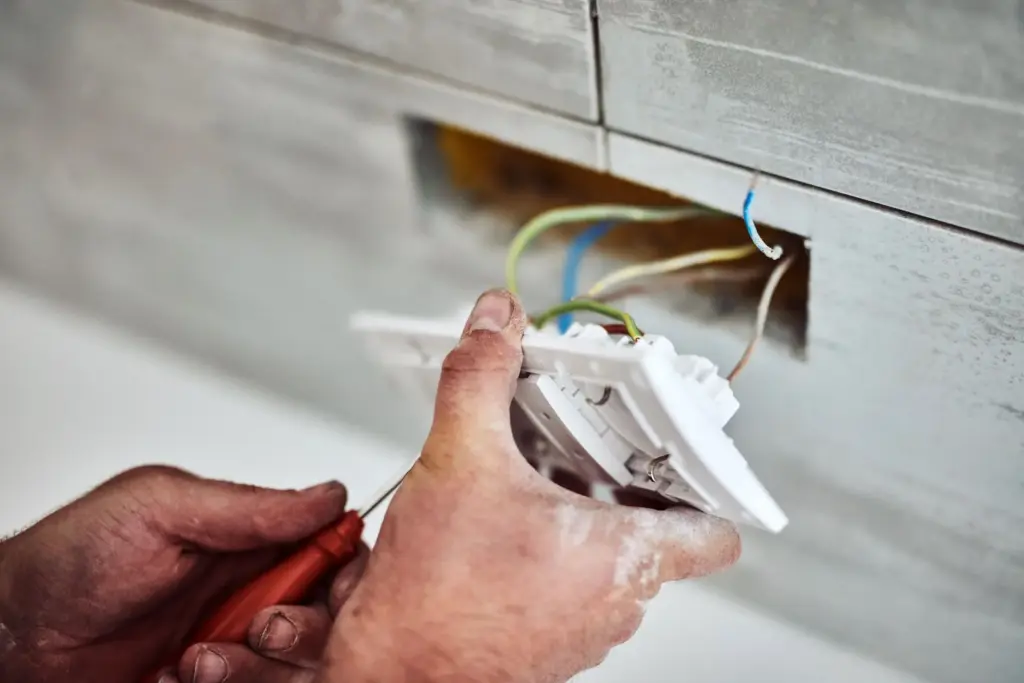
A kitchen remodel usually means new dedicated 20 amp circuits for countertop appliances, a 20 amp circuit for the microwave, and often a new circuit for the dishwasher and disposal separately. A bath remodel means a GFCI-protected circuit for the vanity, a separate circuit if you’re adding a heated floor mat, and proper venting and wiring for the exhaust fan, which the Massachusetts code treats as a real requirement, not an option.
An addition is a bigger conversation. If the new square footage pushes your total load past what the existing service can carry, Brandon sizes the math and tells you plainly whether you need a panel upgrade alongside the remodel or whether the existing service has room.
Power gets shut off at the panel for the portions of the job that touch existing circuits, usually for a few hours, not all day. Anything involving the utility’s meter or overhead service drop is coordinated with National Grid – they handle the drop and meter, Brandon handles everything from the meter into the house. Every new circuit gets tested for proper grounding and breaker sizing before it’s covered up or handed back to the finish crew.
What It Costs
A single-room remodel with new dedicated circuits and updated devices typically runs {PRICE_LOW} to {PRICE_HIGH}. An addition or a full-house remodel that also needs a panel upgrade or a service change runs well above that range. What moves the number: how much of the existing wiring is knob and tube or cloth that has to come out along the way, how far the new circuits have to run from the panel, whether the panel itself needs to be upgraded, and whether the job needs a new subpanel to keep the addition on its own set of breakers.
Brandon walks the space with you before any of this is quoted. No remodel electrical job gets priced off a phone call.
How Long It Takes
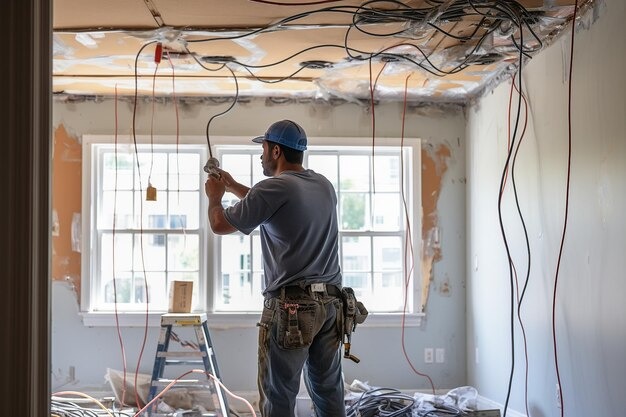
A kitchen or bath rough-in is usually one to two days of electrical work, done ahead of insulation and drywall so the inspector can see the wiring open. Trim-out – outlets, switches, fixtures, fans – is another day once the walls are closed and painted. An addition with a panel upgrade adds a day for the panel swap itself, plus whatever time the utility needs to schedule the meter work, which is on their timeline, not ours.
Permits and Inspection
Every part of this is pulled as a permit with the Peabody electrical inspector, and every rough-in gets inspected before it’s closed up. That’s not paperwork for its own sake – it’s the difference between work a licensed electrician stands behind and work a general contractor’s helper did on the side. [EXTERNAL LINK: Massachusetts Electrical Code (527 CMR 12) reference, for homeowners who want to see the standard the inspection is checked against]
Common Questions
Can my remodel run off my existing panel?
Sometimes. If you're on a 100 amp service with room left on the panel and you're adding a bathroom or a single kitchen circuit, it may work. If you're on 60 amps, adding central air, or finishing a whole addition, you're likely looking at a panel upgrade too. Brandon can tell you which situation you're in after a walkthrough.
Do I need a permit for a kitchen remodel's electrical work?
Yes. Any new circuit, any panel work, and any relocated wiring needs a permit and inspection in Massachusetts, whether it's one outlet or a whole kitchen. Skipping this is exactly what causes problems at resale.
What do you do about knob and tube wiring you find during a remodel?
It gets removed from any area we open up and replaced with modern wiring on its own permit-inspected circuit. We don't leave old cloth or knob and tube wiring live behind new drywall.
Will the power be off during the whole remodel?
No. Power is only off for the circuits and areas being actively worked on, usually for a few hours at a time, not for the length of the whole project.
Do you handle the addition of a subpanel for a home addition?
Yes. A subpanel dedicated to the addition is common when the main panel doesn't have open breaker slots or amperage to spare, and it keeps the new space's wiring cleanly separated from the rest of the house.
Reach Out for Electrical Remodeling
If you’ve got a remodel on the calendar in Peabody, call {PHONE} before the walls close up. Once drywall goes back, adding a circuit costs a lot more than planning it in now.
Contact information
Talk to Brandon
Brandon left union work to run the electrical side of the family business, and remodel wiring is where he spends most of his week. He’ll look at your plans, tell you what your existing service can actually handle, and lay out where the money in this job needs to go versus where it doesn’t.