
Electrical Remodeling in North Andover, MA
A lot of North Andover homes near the town common were wired for a house half the size they are now, on a 60 or 100 amp service that made sense in 1965 and doesn’t make sense with a new kitchen island, a second full bath, and central air added since. If you’re remodeling and the electrician hasn’t opened the panel yet, that’s the first conversation you need to have.

Why North Andover Homes Need This
The town has two very different electrical problems depending on which street you’re on, and both end up in the same remodel conversation. In the older sections near Academy Road and around the common, we still find knob and tube segments in attics and walls, cloth-insulated branch wiring from the 1940s and 50s, and 60 amp services that were never meant to run a modern kitchen, let alone a kitchen plus central air plus an EV charger down the line. Some of those homes also carry Federal Pacific Electric panels, which trip late or don’t trip at all when they should, and that’s not a wiring style problem, that’s a safety problem an insurer will eventually ask about.
Then there’s the newer end of town, the post-war ranches and colonials and the more recent construction out toward Boxford and Middleton line, where the wiring is newer but the service was still sized for the house as originally built, not for the finished basement, the addition, or the second-floor primary suite someone’s planning now. Either way, a real kitchen or bath remodel is the moment to find out what’s actually behind the walls, not after the drywall’s up.
What the Work Involves
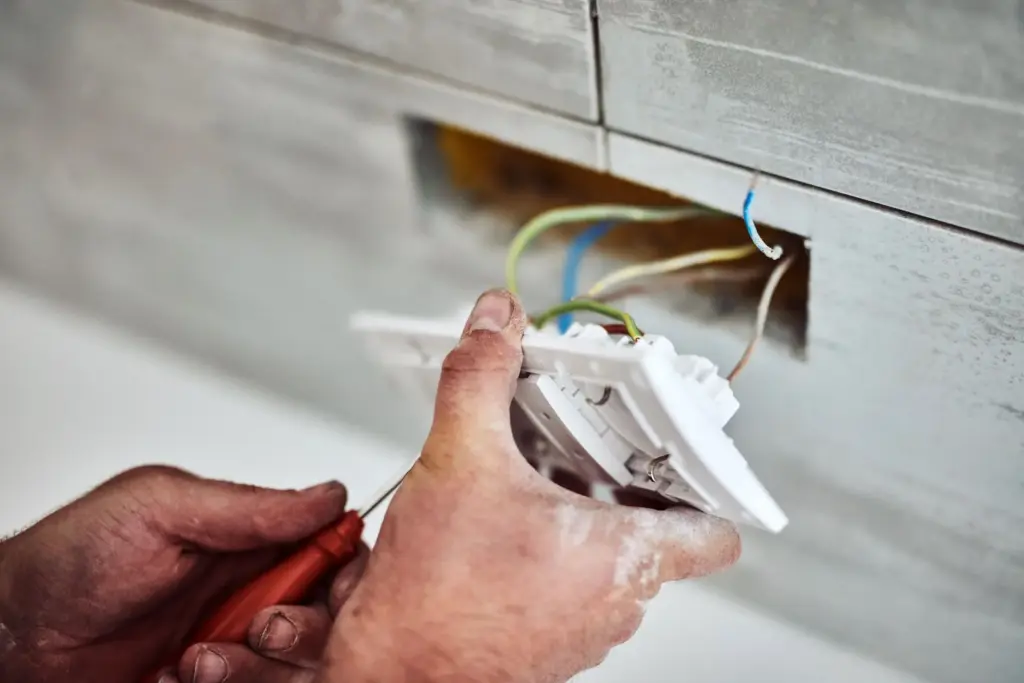
For a kitchen, that usually means new dedicated 20 amp circuits for counter receptacles, a dedicated circuit for the microwave, another for the dishwasher, and often a 240-volt circuit for a range or oven. GFCI protection is required on all kitchen counter outlets and most bathroom circuits under current code, so if your existing outlets aren’t GFCI, that gets addressed as part of the job, not left alone.
Bathroom remodels bring their own list: a dedicated 20 amp circuit for the bathroom receptacles, exhaust fan wiring often tied to a humidity sensor now, and vanity lighting on its own switch leg. Additions are the bigger lift – new circuits routed from the panel, sometimes a subpanel if the addition is large enough, and coordination with the framing and insulation schedule so wire doesn’t get buried behind drywall before rough-in inspection.
Power gets shut off at the main during panel work and during any circuit tie-in at the panel itself, usually for a few hours, not a full day. If the job requires a full service upgrade, the utility has to disconnect and reconnect the service drop on their schedule, which is separate from Brandon’s crew and can add a day or two of lead time depending on their queue. Everything gets tested with a load check before we call it done, not just visually inspected.
What It Costs
A single-room electrical remodel scope – new kitchen or bath circuits, updated receptacles, code-required GFCI and lighting work – typically runs {PRICE_LOW} to {PRICE_HIGH}. What moves that number: how much of the existing wiring can stay versus needs replacing, whether the panel has open breaker slots or needs a subpanel added, wire runs through finished versus open framing, and whether an addition means new circuits from scratch or just extensions off existing ones. Old cloth wiring or knob and tube discovered mid-job changes scope, and Brandon will tell you that before he keeps working, not after.
How Long It Takes
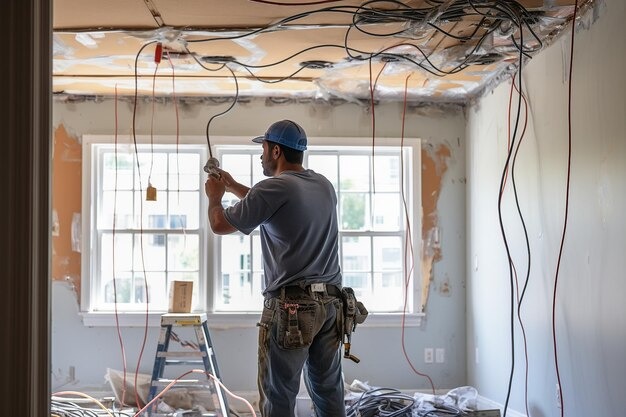
A kitchen or bathroom remodel’s electrical scope generally takes one to three days of actual electrical work, scheduled around the rest of the renovation – usually after framing and before drywall, so wire and boxes are visible for inspection. A full addition with a subpanel or service upgrade adds time for the utility coordination mentioned above. Brandon will give you a real sequence once he’s seen the space and the rest of the project timeline, not a generic estimate.
Permits and Inspection
Electrical remodeling work in Massachusetts requires a permit pulled by a licensed electrician, and it gets inspected by the local inspector before walls close up. That’s not optional and it’s not a formality – it’s how the town confirms the wire gauge matches the breaker size, GFCI and AFCI protection is where code requires it, and boxes aren’t overfilled. Brandon pulls the permit and schedules the rough-in and final inspections as part of the job. If a contractor tells you the permit isn’t necessary for a remodel, that’s a sign to ask more questions, not fewer. [EXTERNAL LINK: Massachusetts electrical code amendments, mass.gov – for homeowners who want to see the actual GFCI/AFCI requirements themselves]
Common Questions
Does a kitchen remodel always require a panel upgrade?
Not always. If your panel has open slots and enough amperage headroom for the new circuits, you may not need a full upgrade. If it's a 60 or 100 amp panel already near capacity, or a Federal Pacific or Zinsco panel, Brandon will usually recommend addressing that as part of the remodel rather than after.
Can I keep knob and tube wiring in part of the house if I'm only remodeling the kitchen?
Sometimes, if it's isolated from the remodel area and not being extended. But most insurers won't cover a home with active knob and tube, and once walls are open for a remodel, it's usually the practical time to remove what's accessible.
Who handles the utility side of a service upgrade?
The utility disconnects and reconnects the service drop to your home. Brandon's crew handles everything from the meter socket inward – the new panel, breakers, and grounding. The utility step runs on their schedule, which we factor into the timeline.
Will the power be off during the whole remodel?
No. Power is only off during specific work at the panel or main tie-ins, usually a few hours at a time, not for the duration of the project.
Do I need a permit for adding a few outlets during a remodel?
Yes. Any new circuit or panel work requires a permit and inspection in Massachusetts, regardless of scope. It's a quick process when a licensed electrician handles it correctly the first time.
Reach Out for Electrical Remodeling
North Andover is on the western edge of where we work out of Salem, so we’re upfront that a remodel job here gets scheduled, not squeezed in same-day. Call {PHONE} and we’ll talk through your project, get a rough sense of the panel and wiring situation, and set a date that works with the rest of your renovation.
Contact information
Talk to Brandon
Brandon is the electrician side of this business. He left union work to run electrical for Belfiore full time, and remodel wiring – kitchens, baths, additions, the panels behind them – is the work he does most. He’ll look at your plans or your framing, tell you honestly what the existing service can handle and what it can’t, and give you a scope before anything gets opened up.