
Electrical Remodeling in Ipswich, MA
A lot of Ipswich homes date back to a service panel that was sized for a refrigerator, a window unit and not much else. When you gut a kitchen or pull a bathroom down to the studs, that old wiring has to catch up to what you are actually asking it to run – a range, a microwave, a couple of GFCI circuits, maybe a heat pump down the line. Electrical remodeling is how we make an old house work like a house built today, without pretending it’s not an old house.

Why Ipswich Homes Need This
Ipswich has more First Period and early colonial housing than most towns on the North Shore, and that history shows up in the wiring as much as in the beams. We still find knob and tube in attics and wall cavities that were never touched after the 1950s. We find cloth-insulated conductors that have gone brittle. We find 60 amp services on houses that now run central air, a well pump, and a kitchen full of countertop appliances – and we find the occasional Federal Pacific or Zinsco panel that should have been swapped out years ago, breakers that don’t trip when they should.
Add well and septic systems, which are common out toward the Argilla Road and Linebrook areas, and you’ve got pump circuits and controls that need their own dedicated wiring, done correctly, not spliced into whatever was closest. And because Ipswich loses power for real stretches when a nor’easter or a summer storm takes down the lines, a remodel is the natural time to rough in a generator transfer switch while the walls are already open.
What the Work Involves
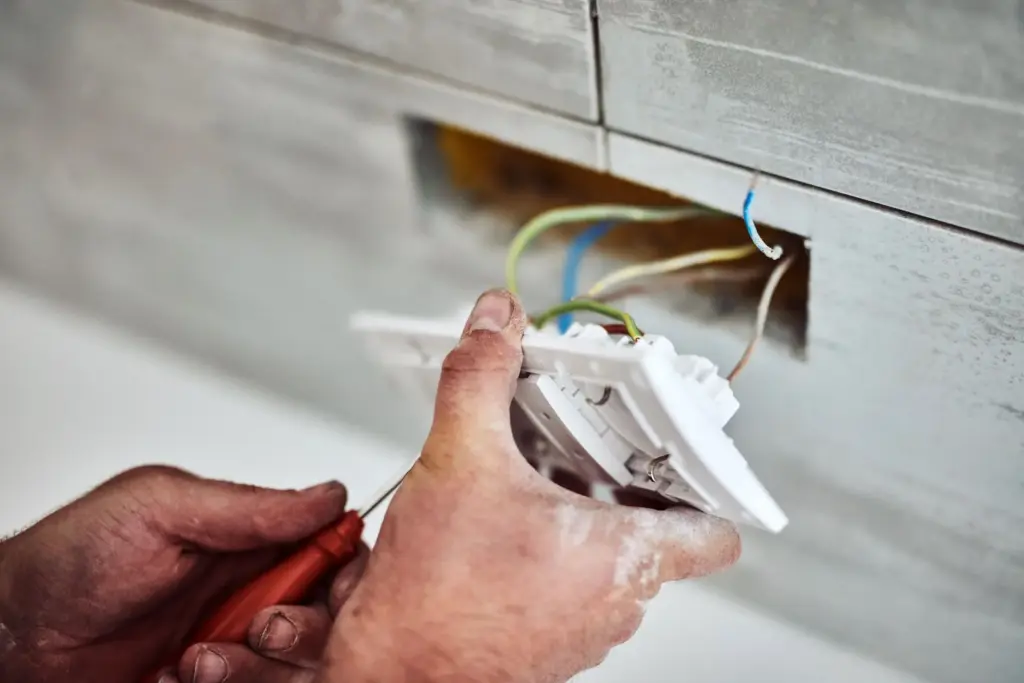
Every remodel job starts with what’s already there. Brandon opens up the panel and traces circuits before anything gets torn out, because in a lot of these houses the wiring doesn’t match what’s on paper, if there’s paper at all.
- Power is off, not the whole time. The circuits being worked on get shut down at the panel. Other parts of the house can usually stay live, depending on how the original wiring was split.
- New circuits get run to code. Kitchens need dedicated 20 amp circuits for countertop receptacles, a dedicated circuit for the microwave, GFCI protection at every counter outlet. Baths need their own GFCI circuit. Additions get sized for what’s actually going in the room, not just a couple of general-purpose outlets.
- The utility’s role stops at the meter. If the service itself needs to go from 100 amp to 200 amp, National Grid handles the drop to the meter socket. Brandon handles everything from the meter in – panel, breakers, grounding, bonding.
- Old wiring gets identified and dealt with. Knob and tube in an active remodel area gets removed and replaced, not just capped and left. Where it’s found somewhere it can’t reasonably be touched, we’ll tell you plainly what’s there and what your options are.
What It Costs
Rewiring a kitchen or bath as part of a remodel typically runs {PRICE_LOW} to {PRICE_HIGH}, and additions or whole-floor work land toward the higher end of that or above it. What moves the number is how much of the existing wiring has to come out versus stay, whether the panel needs to be upgraded at the same time, how many new circuits and fixtures you’re adding, and how accessible the walls and ceilings are once they’re open. A quote after Brandon has actually looked at the panel and the framing is worth more than any number on a page.
How Long It Takes
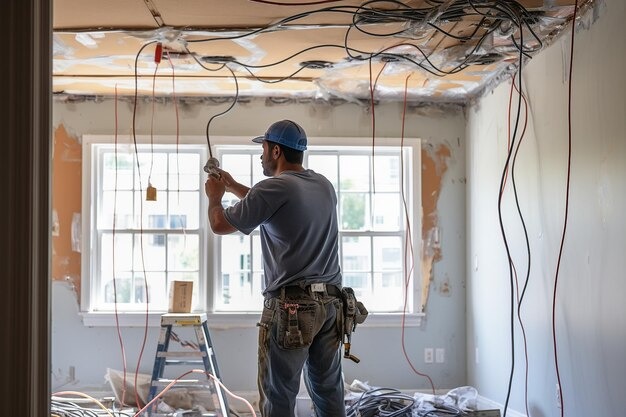
A single room – a kitchen or a bath – usually runs a few days of electrical work inside a larger remodel timeline, not counting drywall and finish work that isn’t ours. An addition with new circuits run from the panel can take longer depending on distance and how many walls have to be opened. Power to the areas being worked on is out for the day; it’s not an outage that drags on, and we coordinate with your contractor so electrical isn’t the thing holding up the schedule.
Permits and Inspection
This work gets a permit and gets inspected. That’s not paperwork for its own sake – it’s the difference between a licensed electrician’s work and a handyman’s work. Massachusetts requires an electrical permit for rewiring, new circuits, and panel changes, and the local inspector signs off before it gets closed up behind drywall. If a previous owner did work without a permit, that gap in the record usually surfaces during a remodel, and it’s better to find it now than during a home sale. [EXTERNAL LINK: Massachusetts electrical license law and board regulations, to show the licensing standard this work is held to]
Common Questions
Can my Ipswich home's wiring handle a full kitchen remodel?
Depends on the age of the service and the panel. Houses with 60 amp service or knob and tube still active in the kitchen walls usually need upgrades before or during the remodel. Brandon can tell you after opening the panel and checking what's actually feeding the room.
Do I need a panel upgrade if I'm just remodeling one bathroom?
Not always. A single bath with a dedicated GFCI circuit can often work off an existing panel if there's available capacity. If the panel is already full or outdated – Federal Pacific and Zinsco are common flags – it's worth addressing at the same time rather than after.
Is knob and tube wiring dangerous, or just outdated?
Old cloth insulation can crack and degrade, and knob and tube has no ground. It's not automatically a fire hazard if it's undisturbed and in good shape, but once it's buried in insulation or spliced into modern circuits improperly, the risk goes up. During a remodel, any knob and tube in the work area gets replaced.
Will I lose power to the whole house during the remodel?
No. Only the circuits being worked on get shut off at the panel. The rest of the house typically stays live, though we'll walk you through what's affected before we start each day.
Do I need a permit for adding a generator transfer switch during a remodel?
Yes. A transfer switch installation is permitted and inspected separately from the remodel wiring, but it's efficient to rough it in while the panel area is already open.
Reach Out for Electrical Remodeling
Call Belfiore at {PHONE} to set up a time for Brandon to look at your panel and your plans. We’ll tell you what’s original, what needs to change, and what it’ll take to get your Ipswich home wired for the kitchen, bath or addition you’re actually building – not the one the house was wired for decades ago.
Contact information
Talk to Brandon
Brandon is the electrician half of Belfiore. He left union work to run the electrical side of a family business, and remodel work is where he spends a lot of his time – it’s rarely as simple as swapping a fixture, especially in a house that’s been added onto three or four times since it was built. If you’re planning a kitchen, bath or addition in Ipswich and want to know what the wiring situation actually is before your contractor opens the walls, that’s the conversation to have first.