
Electrical Remodeling in Georgetown, MA
A lot of Georgetown houses started life with a 100 amp service and a kitchen that had a stove, a fridge, and maybe a toaster on the whole circuit. Now you’re gutting that kitchen for an island with a microwave drawer, a wine fridge, and under-cabinet lighting, or finishing a bonus room over the garage that needs its own heat and outlets. The old wiring was never built for any of that, and a remodel is the one time it’s actually easy to fix.

Why Georgetown Homes Need This
Georgetown has a good amount of older farmhouse and colonial-era housing stock, plus plenty of homes built in the mid-1900s expansion years, and both eras bring their own wiring problems into a remodel. Cloth-insulated wiring and knob-and-tube sections still turn up in walls and attics once a contractor opens them for a bath or addition project. Panels from that same period are frequently 60 amp or 100 amp services that were adequate in 1965 and are not adequate for a house running central air, an electric range, and a couple of bathroom exhaust fans with heat lamps.
Well and septic systems are common out here, and both run on dedicated circuits that a remodel often has to account for, whether that’s a new pressure tank location or a septic pump that needs its own breaker. Add in the long-outage reality of a semi-rural town where a storm can knock out power for a day or more, and it’s common for a remodel to include generator interlock prep at the same time the panel gets touched, even if the generator itself comes later.
What the Work Involves
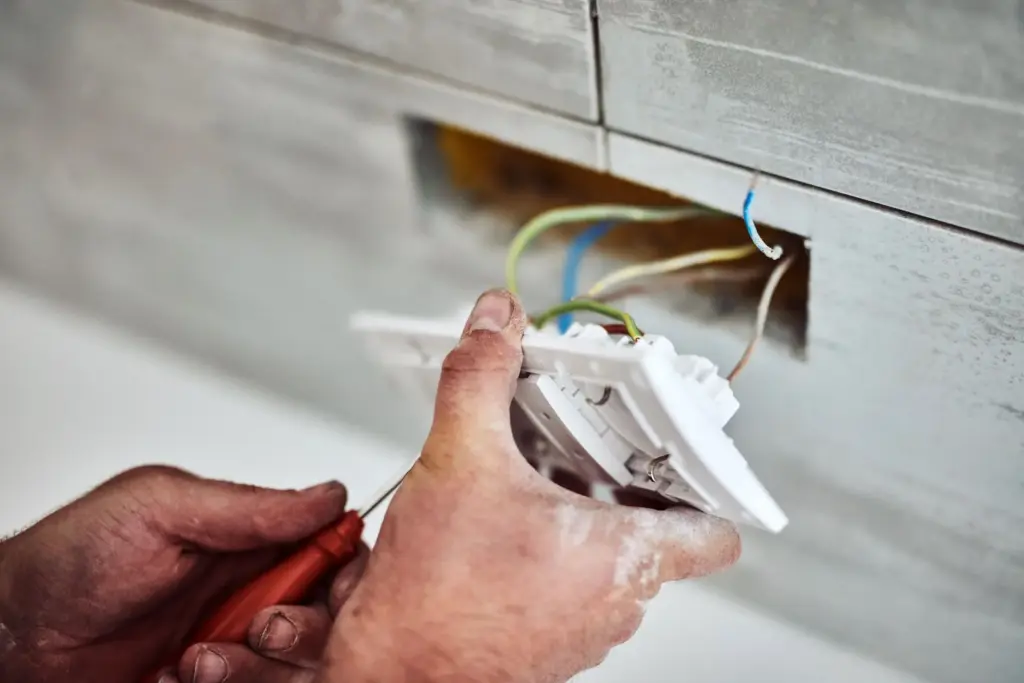
Remodel electrical starts with a load calculation, not a guess. Brandon walks the plans, or the space if it’s already framed, and figures out what the new circuits need to carry: a 20 amp small-appliance circuit for kitchen counters, a dedicated 20 amp GFCI-protected circuit for a bathroom, 240 volt circuits for ranges, dryers, or an EV charger if that’s part of the project. Existing wiring gets evaluated too. Cloth insulation and knob-and-tube get replaced in any wall that’s opened, and if the service itself is undersized for the new load, that gets flagged before the drywall goes back up, not after.
Power gets shut off for the rooms under work, not the whole house, whenever the panel setup allows it. A full panel swap or service upgrade does require a coordinated shutoff with the utility, since they own the meter and the drop to the house, and that outage is usually a few hours on a scheduled day. Rough wiring gets inspected before walls close, then a final inspection happens once devices, fixtures, and the panel are complete.
What It Costs
Electrical remodeling costs swing more than almost any other job because it depends entirely on what’s already in the walls. A single bathroom remodel with a couple of new circuits runs toward the lower end, generally in the {PRICE_LOW} range. A full kitchen gut with a range circuit, island wiring, under-cabinet lighting, and a panel upgrade to handle it all climbs toward {PRICE_HIGH} or beyond. What moves the number: whether knob-and-tube or cloth wiring has to be pulled out of walls that are otherwise staying closed, whether the panel needs to be upgraded to carry the new load, how many new circuits and fixtures are going in, and whether the utility needs to upgrade the service drop itself. Brandon gives a real number after seeing the space or the plans, not a phone-quote guess.
How Long It Takes
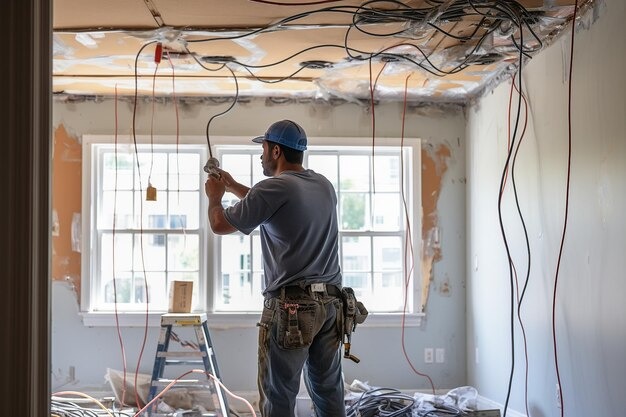
A single room, like a bathroom remodel with new circuits and fixtures, is usually a one to two day electrical scope inside a longer renovation timeline. A kitchen remodel with a range circuit, island power, and updated lighting typically runs two to four days of electrical work, though it’s staged around the cabinet installers and other trades rather than done in one block. If a panel upgrade or service change is part of the job, add a separate half-day to full day for that, scheduled around the utility’s availability to de-energize and re-energize the drop.
Permits and Inspection
Electrical remodeling work is permitted and inspected in Massachusetts, full stop. Brandon pulls the permit, schedules the rough inspection before insulation and drywall close up the walls, and schedules the final inspection once fixtures and devices are installed and the panel is labeled. This isn’t paperwork for its own sake. An inspector catching an undersized wire or a missing GFCI before the wall closes is a lot cheaper than finding it during a home sale inspection five years from now. It’s also the clearest difference between a licensed electrician and someone working without a license: the permit record exists, and the work has been checked by a third party, not just signed off by the person who did it.
Common Questions
Do I need a permit for electrical work during a remodel?
Yes. Any new circuits, panel changes, or rewiring require a permit and inspection in Massachusetts, regardless of whether the rest of the remodel is cosmetic. Brandon handles pulling the permit and scheduling both the rough and final inspections.
My house still has knob-and-tube wiring. Does it all need to come out?
Not necessarily all at once. Code generally requires that any knob-and-tube wiring in a wall being opened for the remodel gets replaced. Sections in untouched parts of the house can sometimes stay, though many insurers push homeowners to address it house-wide over time.
Can my existing 100 amp panel handle a kitchen remodel with new appliances?
It depends on the load calculation. A 100 amp panel can sometimes carry a modest kitchen update, but adding a range circuit, an EV charger, or several new high-draw circuits often pushes a house past what 100 amps can safely support, which means a service upgrade becomes part of the project.
How long will my power be off during the remodel?
Rooms under active work can usually be shut off individually while the rest of the house stays powered. A full panel or service upgrade requires a coordinated outage with the utility, typically a scheduled window of a few hours.
Should I add generator interlock wiring while the panel is already open?
It's worth considering. If a panel upgrade is already part of your remodel, adding interlock prep for a future generator is far less disruptive to do now than opening the panel again later, especially given how common multi-day outages are in this area.
Reach Out for Electrical Remodeling
If you’re planning a kitchen, bath, or addition anywhere in Georgetown, reach out before the walls close, not after. Call {PHONE} to talk through your project with Brandon directly. We work across Georgetown and the rest of the North Shore, and we’re a Salem-based company that keeps both trades, plumbing and electrical, licensed and in-house.
Contact information
Talk to Brandon
Brandon is the electrician side of Belfiore, and remodel wiring is where a lot of his work happens. He’d rather look at your plans or your framed space and give you a load calculation and a real number than talk in generalities. If you’re at the stage of picking a contractor, or your contractor has already told you the panel needs attention, that’s the right time to call.