
Electrical Remodeling in Beverly, MA
Most of Beverly’s housing stock went up before 1940, plenty of it as two and three family conversions with wiring that was never meant to run a modern kitchen, a mini split, and a home office off the same panel. If you’re gutting a bathroom, bumping out for an addition, or finally redoing that kitchen with the original 1920s plaster still on the walls, the electrical behind it is almost always the limiting factor, not the layout.

Why Beverly Homes Need This
A lot of the older homes we get into around Beverly still have a 60 or 100 amp service feeding the whole house, sized for a refrigerator and a few lamps, not a range, a dryer, central air, and an EV charger. Behind the walls it’s common to find cloth-insulated wiring or actual knob and tube still live in sections nobody’s touched since the last remodel decades ago. We’ve also pulled panels branded Federal Pacific and Zinsco out of Beverly basements – both are known for breakers that don’t trip when they should, and neither is something we’ll leave in place once we’re already opening walls.
Beverly’s mix of older single families near the water and converted multi-families further inland means the fix isn’t the same house to house. A single family might just need a service upgrade and new circuits. A converted two-family often needs separate metering sorted out, or a subpanel added because the original panel has no open slots left for the renovation you’re planning.
What the Work Involves
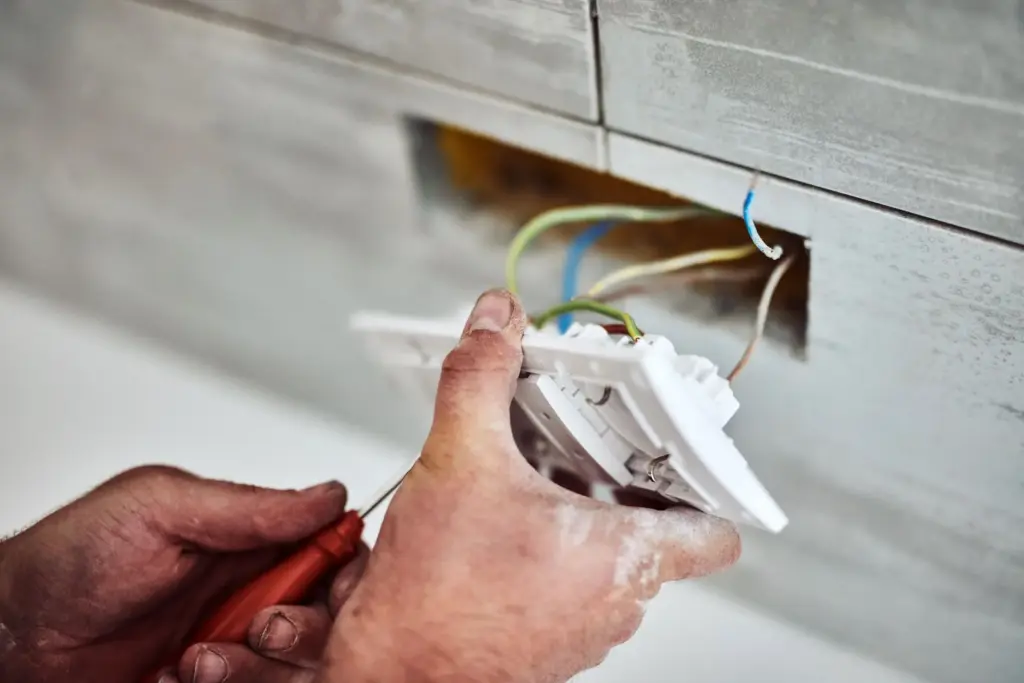
Once we’re inside the walls for a remodel, the scope usually breaks into a few pieces. First, we shut power down to the areas we’re working – not the whole house unless the panel itself is being swapped. If the service itself needs to be upgraded, the utility disconnects and reconnects the service drop; that part isn’t ours to touch. We handle everything from the meter socket inward: new panel, new grounding, new circuits run to code.
For a kitchen remodel that typically means dedicated 20 amp circuits for counter receptacles, a dedicated circuit for the dishwasher, another for the microwave, and often a 40 or 50 amp circuit if you’re going electric range. A bathroom remodel means GFCI protection at every receptacle, a dedicated circuit if there’s a heated floor or a fan-heater combo, and proper vapor-sealed fixtures if there’s a tub or shower nearby. An addition usually means extending circuits from the panel, sometimes adding a subpanel if the run is long or the load is heavy.
An outage during the work is usually limited to a few hours on the day we do the final tie-in, not the whole project. Everything gets tested before we close up walls – breaker trip response, GFCI and AFCI function, grounding continuity – because once the drywall goes back up, that’s the wrong time to find a problem.
What It Costs
A kitchen remodel’s electrical work in Beverly typically runs {PRICE_LOW} to {PRICE_HIGH}, depending on how many dedicated circuits you need and whether the existing panel has room. Bathroom remodels tend to sit lower unless you’re adding heated floors or a steam unit. Additions swing the widest, since a lot depends on how far the new space is from the panel and whether a subpanel makes more sense than a long circuit run.
What moves the number most is what we find once walls are open. Knob and tube that has to be removed rather than just abandoned in place adds labor. A panel that’s full and needs replacing before we can add anything adds a fixed cost on top of the remodel work itself. We’ll tell you what we’re seeing before we do it, not after.
How Long It Takes
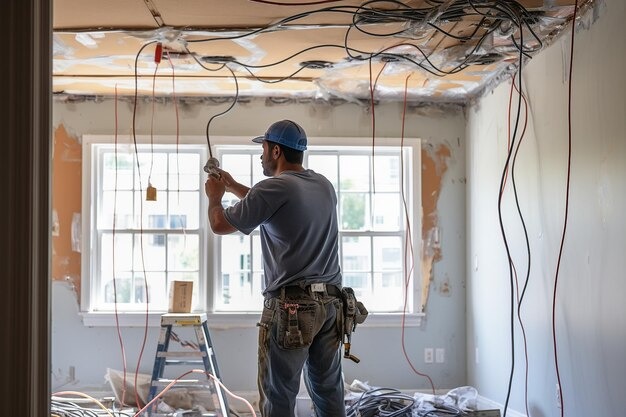
A kitchen or bath remodel’s electrical scope usually takes Brandon two to four days on site, working alongside whatever carpentry or plumbing is happening at the same time. An addition depends on square footage and whether a service upgrade is part of it – that can stretch to a week once you factor in scheduling the utility and waiting on inspection. None of that time is continuous power loss; it’s rough-in, then a final connection day, then inspection.
Permits and Inspection
Electrical work tied to a remodel is permitted in Massachusetts, full stop. That means a permit gets pulled before work starts and a local inspector signs off before walls close up. This isn’t optional paperwork – it’s what separates a licensed electrician’s work from whatever a handyman or a contractor’s cousin wired last year. If you’re working with a general contractor on the remodel, we coordinate directly with them on timing so the electrical inspection doesn’t hold up the rest of the job. [EXTERNAL LINK: Massachusetts electrical code amendments (Mass.gov 527 CMR) as reference for permit and inspection requirements]
Common Questions
Do I need a permit for kitchen or bathroom electrical work in a remodel?
Yes. Any new circuits, panel changes, or rewiring tied to a remodel need a permit and a final inspection in Massachusetts, regardless of the size of the job.
Will my power be off for the whole remodel?
No. Power stays on except for the specific areas being worked on, and the only full outage is usually a few hours on the day of final connection or panel tie-in.
My house still has knob and tube wiring. Does it all need to come out?
Only the sections in the areas being remodeled have to be removed or properly terminated. Knob and tube elsewhere in the house can often stay for now, though we'll flag anything that looks like a safety concern.
Can my existing panel handle a kitchen remodel with a new range and dishwasher?
It depends on how much open capacity the panel has. A lot of Beverly homes with 100 amp services or older panels don't have room for the new dedicated circuits a modern kitchen needs, which is something Brandon checks before quoting the remodel work.
Does a small addition need a service upgrade?
Not always. If the existing service has capacity and the panel has open slots, we can often just extend circuits or add a subpanel. A service upgrade only comes into play if the added load pushes past what the existing service can safely carry.
Reach Out for Electrical Remodeling
Whether it’s a single kitchen circuit or a full service upgrade tied to an addition, we can look at the scope and tell you plainly what it needs. Call {PHONE} to talk through your Beverly remodel with Brandon directly.
Contact information
Talk to Brandon
Brandon’s the licensed electrician on the Belfiore side of the business. He left union work to do this full time with his brother, and remodel wiring is where he spends a lot of his week – it’s the kind of work where the panel, the framing, and the finish trades all have to line up on the same schedule. If you’re at the planning stage of a Beverly remodel and want to know what the electrical side is actually going to involve before the walls come down, that’s a conversation worth having early, not after demo.